Step into comfort and style in this beautifully refreshed Silvercrest home, the largest floorplan in the sought-after Harvest Gate 55+ community! Fresh interior paint, brand-new carpet, updated windows, and numerous recent touch-ups make this spacious home feel bright, clean, and move-in ready. The expansive living room welcomes you with soaring vaulted ceilings and abundant natural light enhanced by multiple solar tubes throughout the home. Enjoy both formal & casual dining spaces, including a huge island kitchen with room for an everyday dining table, walk-in pantry, brand-new appliances, & new Maytag washer & dryer. The oversized primary suite offers a relaxing retreat with a cozy sitting area & fireplace, large walk-in closet, & spacious private bath. A generous guest bedroom plus a den/flex room — ideal for an office or possible third bedroom. Outdoor living is just as inviting with both covered & uncovered patios, perfect for entertaining or relaxing year-round. The oversized garage includes an additional finished flex room ready for hobbies, storage, workspace, or easy conversion back to full two-car garage space. Additional upgrades include central A/C, tankless hot water heater, & a newer composition roof installed in 2023. Harvest Gate offers an active, carefree lifestyle with clubhouse, fitness area, billiards, dining room, kitchen, card room, shuffleboard, pickleball & RV parking. Contingent Buyer had a sale fail. Home Inspection Available for review.
Contingent
Listed by: Keller Williams Realty • Jim K. Clifton
$285,000
6110 91st St E #145, Puyallup, WA 98371
2beds
2,176sqft
Manufactured Home
Built in 2001
-- sqft lot
$286,300 Zestimate®
$131/sqft
$-- HOA
What's special
Generous guest bedroomAbundant natural lightOversized primary suiteLarge walk-in closetUpdated windowsBrand-new appliancesHuge island kitchen
- 307 days |
- 178 |
- 11 |
Zillow last checked:
Listing updated:
Listed by:
Jim K. Clifton,
Keller Williams Realty
Source: NWMLS as distributed by MLS GRID,MLS#: 2442526
Facts & features
Interior
Bedrooms & bathrooms
- Bedrooms: 2
- Bathrooms: 2
- Full bathrooms: 1
- 3/4 bathrooms: 1
Rooms
- Room types: Den/Office, Dining Room, Entry, Extra Fin Rm, Kitchen With Eating Space, Living Room, Utility Room
Heating
- Fireplace, Forced Air, Electric, Natural Gas
Cooling
- Has cooling: Yes
Appliances
- Included: Dishwasher, Dryer, Microwave, Refrigerator, Stove(s)/Range(s), Washer, Dishwasher(s), Dryer(s), Microwave(s), Refrigerator(s), Washer(s), Water Heater: Gas, Water Heater: Tankless, Water Heater Location: Laundry Room
Features
- Flooring: Laminate, Vinyl, Vinyl Plank, Carpet
- Windows: Double Pane Windows
- Number of fireplaces: 1
- Fireplace features: Gas, Fireplace
Interior area
- Total structure area: 2,176
- Total interior livable area: 2,176 sqft
Property
Parking
- Parking features: Individual Garage
- Has garage: Yes
Features
- Levels: One
- Stories: 1
- Patio & porch: Fireplace, Water Heater
- Park: Harvest Gate
Lot
- Features: Paved
Details
- Parcel number: 5555512614
- Lease amount: $779
- Special conditions: Standard
Construction
Type & style
- Home type: MobileManufactured
- Architectural style: Manuf-Triple Wide
- Property subtype: Manufactured Home
Materials
- Wood Products
- Foundation: Concrete Ribbon, Tie Down
- Roof: Composition
Condition
- Very Good
- Year built: 2001
Details
- Builder model: Bainbridge
Utilities & green energy
- Electric: Company: PSE
- Water: Community, Public, Company: Summit/Harvest Gate
Green energy
- Energy efficient items: Double Pane Windows
Community & HOA
Community
- Senior community: Yes
- Subdivision: Puyallup
Location
- Region: Puyallup
Financial & listing details
- Price per square foot: $131/sqft
- Tax assessed value: $371,000
- Annual tax amount: $4,453
- Date on market: 5/9/2025
- Cumulative days on market: 460 days
- Listing terms: Conventional
- Inclusions: Awnings, Dishwasher(s), Dryer(s), Microwave(s), Refrigerator(s), Stove(s)/Range(s), Washer(s)
- Body type: Triple Wide
Estimated market value
$286,300
$272,000 - $301,000
$1,812/mo
Price history
| Date | Event | Price |
|---|---|---|
| 6/30/2026 | Listed for sale | $285,000$131/sqft |
Source:  NWMLS as distributed by MLS GRID #2442526 Report a problem NWMLS as distributed by MLS GRID #2442526 Report a problem | ||
| 6/3/2026 | Pending sale | $285,000$131/sqft |
Source: NWMLS as distributed by MLS GRID #2442526 Report a problem | ||
| 3/19/2026 | Price change | $285,000-3.4%$131/sqft |
Source: NWMLS as distributed by MLS GRID #2442526 Report a problem | ||
| 3/11/2026 | Price change | $295,000-3.3%$136/sqft |
Source: NWMLS as distributed by MLS GRID #2442526 Report a problem | ||
| 2/11/2026 | Price change | $305,000-3.2%$140/sqft |
Source: NWMLS as distributed by MLS GRID #2442526 Report a problem | ||
| 11/15/2025 | Price change | $315,000-3.1%$145/sqft |
Source: NWMLS as distributed by MLS GRID #2442526 Report a problem | ||
| 10/8/2025 | Price change | $324,950+3.2%$149/sqft |
Source: NWMLS as distributed by MLS GRID #2442526 Report a problem | ||
| 9/16/2021 | Pending sale | $314,950$145/sqft |
Source: NWMLS as distributed by MLS GRID #1830265 Report a problem | ||
| 9/12/2021 | Contingent | $314,950$145/sqft |
Source: NWMLS as distributed by MLS GRID #1830265 Report a problem | ||
| 8/25/2021 | Listed for sale | $314,950+90.9%$145/sqft |
Source: NWMLS as distributed by MLS GRID #1830265 Report a problem | ||
| 9/26/2013 | Sold | $165,000+0.6%$76/sqft |
Source: Agent Provided Report a problem | ||
| 12/1/2000 | Sold | $163,957$75/sqft |
Source: Agent Provided Report a problem | ||
Public tax history
| Year | Property taxes | Tax assessment |
|---|---|---|
| 2024 | $4,262 +10.1% | $371,000 +7.8% |
| 2023 | $3,873 +8.4% | $344,000 +4.4% |
| 2022 | $3,574 +11% | $329,400 +24% |
| 2021 | $3,219 +33.7% | $265,600 +13.6% |
| 2019 | $2,408 -13.1% | $233,700 +20.6% |
| 2018 | $2,769 +10.7% | $193,800 +14.6% |
| 2017 | $2,501 -5.5% | $169,100 +9% |
| 2016 | $2,647 | $155,200 +6.2% |
| 2014 | $2,647 -2.5% | $146,200 +4.1% |
| 2013 | $2,716 | $140,400 -3.8% |
| 2012 | -- | $146,000 -10.2% |
| 2011 | -- | $162,500 -14.8% |
| 2010 | -- | $190,800 |
Find assessor info on the county website
Monthly payment
Climate risks
Neighborhood: 98371
Nearby schools
GreatSchools rating
- 5/10Central Avenue Elementary SchoolGrades: K-5Distance: 1.3 mi
- 4/10Morris Ford Middle SchoolGrades: 6-8Distance: 3 mi
- 4/10Franklin-Pierce High SchoolGrades: 9-12Distance: 3 mi
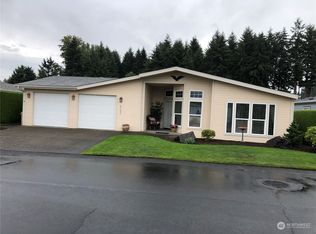
- $340,0003 bd2 ba2.1k sqft6122 91st St E, Puyallup, WA 98371Sold
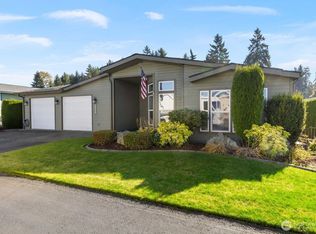
- $335,0002 bd2 ba2.1k sqft6020 91st St E #143, Puyallup, WA 98371Sold
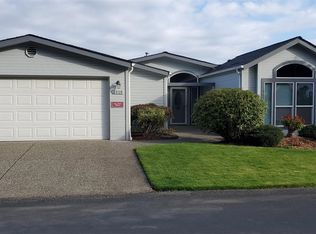
- $302,0003 bd2 ba1.6k sqft6119 91st Street Ct E #150, Puyallup, WA 98371Sold
- $310,0003 bd2 ba1.7k sqft6124 91st St E #148, Puyallup, WA 98371Sold

- $297,5003 bd2 ba1.8k sqft9117 61st Avenue Ct E, Puyallup, WA 98371Sold
- $188,5003 bd2 ba1.6k sqft6011 91st St E #155, Puyallup, WA 98371Off Market
- $309,0003 bd2 ba1.5k sqft6012 91st Street Ct E, Puyallup, WA 98371Sold
- $332,5002 bd2 ba2.1k sqft9120 60th Ave E #101, Puyallup, WA 98371Sold
A local agent can set up tours, give advice and negotiate with sellers.
Similar homes
- $279,9503 bd2 ba1.5k sqft8806 60th Avenue E, Puyallup, WA 98371Active
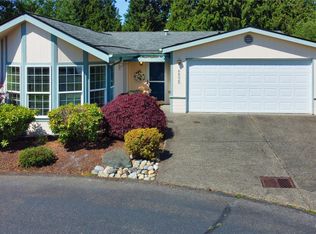 MLS ID #2525303, Robert Labrash. NWMLS as distributed by MLS GRID
 - $279,0003 bd2 ba1.4k sqft5801 89th Street Ct E #5, Puyallup, WA 98371Contingent
 MLS ID #2538673, Dick A Boyle. NWMLS as distributed by MLS GRID
 - $280,0002 bd2 ba1.1k sqft5616 99th Street Ct E #G, Puyallup, WA 98373Active
 MLS ID #2552341, Ethan Richard Ames. NWMLS as distributed by MLS GRID
 - $199,9504 bd2 ba1.6k sqft5202 90th Street Ct #76, Tacoma, WA 98446Active
 MLS ID #2558471, Corey Lofton. NWMLS as distributed by MLS GRID
 - $299,9503 bd2 ba1.4k sqft2014 140 Street E #258, Tacoma, WA 98445ActiveMLS ID #2537576, Don M. Goethals. NWMLS as distributed by MLS GRID
- $265,0003 bd2 ba1.7k sqft17613 18th Avenue Ct E #94, Spanaway, WA 98387ActiveMLS ID #2539393, Charles Peri. NWMLS as distributed by MLS GRID
- $260,0002 bd2 ba1.1k sqft10713 63rd St E #27, Puyallup, WA 98372ActiveMLS ID #2524564, Soulinh Soukphaly. NWMLS as distributed by MLS GRID
- $215,0003 bd2 ba1.1k sqft14910 122nd Street E #25, Puyallup, WA 98374ActiveMLS ID #2563983, Brandon R. Heilbrun. NWMLS as distributed by MLS GRID
- $254,9993 bd2 ba1.4k sqft13913 21st Avenue Ct E #244, Tacoma, WA 98445ActiveMLS ID #2492083, Kayla LaRance. NWMLS as distributed by MLS GRID
- $344,0002 bd2 ba1.3k sqftWoodside West, Edgewood, WA 98371ActiveMLS ID #2408953, Rachel Koehler. NWMLS as distributed by MLS GRID
- $174,5003 bd2 ba1.8k sqft12515 122nd Avenue Ct E #117, Puyallup, WA 98374ActiveMLS ID #2564383, Elise Gregg. NWMLS as distributed by MLS GRID
- $239,0003 bd2 ba1.7k sqft17629 21st Avenue E #1, Spanaway, WA 98387ContingentMLS ID #2533204, Lisa McNally. NWMLS as distributed by MLS GRID
- $415,0003 bd2 ba1.1k sqft1402 103rd Street E, Tacoma, WA 98445ActiveMLS ID #2552410, Mark Van Antwerp. NWMLS as distributed by MLS GRID
- $179,9953 bd2 ba1.5k sqft602 164th Street Ct E #53, Spanaway, WA 98387ActiveMLS ID #2566260, Leanne Emery. NWMLS as distributed by MLS GRID
- $225,0003 bd2 ba1.5k sqft13814 21st Ave E, Tacoma, WA 98445ActiveMLS ID #2483665, John Douville. NWMLS as distributed by MLS GRID
- $335,0002 bd2 ba1.1k sqftNorth Bridge, Puyallup, WA 98372ActiveMLS ID #2468485, Kyle Rossman. NWMLS as distributed by MLS GRID
- $200,0003 bd2 ba1.7k sqft1829 137th Street E #101, Tacoma, WA 98445ActiveMLS ID #2519455, Don M. Goethals. NWMLS as distributed by MLS GRID
- $369,9902 bd3 ba1.1k sqftWysteria, Puyallup, WA 98373ActiveMLS ID #2517179, Danelle Rushton. NWMLS as distributed by MLS GRID
- $249,9954 bd2 ba2.1k sqft31600 126th Avenue SE #E25, Auburn, WA 98092ActiveMLS ID #2540839, Liliana Fedorova. NWMLS as distributed by MLS GRID
- $222,5002 bd2 ba1.2k sqft17626 21st Avenue E #48, Spanaway, WA 98387ActiveMLS ID #2533868, Kristen Steinman. NWMLS as distributed by MLS GRID
