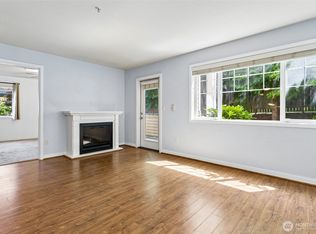
Located in the desirable Wysteria Condo Community! This well-maintained 2 bed + den/office/hobby room, 2.5 bath condo offers 1,199 sq ft of comfortable, low-maintenance living close to shopping, restaurants, and freeways. The main floor features an open, bright family room with cozy gas fireplace, dining area with slider to the back patio, and kitchen with maple cabinets, eating bar, tile backsplash, and stainless steel appliances that stay. A convenient half bath completes the main level. Upstairs includes laundry with washer and dryer that stay, versatile den/office/storage/hobby room, spacious primary suite with attached bath and walk-in closet, second bedroom with walk-in closet, and full hallway bath. Newer carpet, attached 1-car garage, sprinkler system and HOA-maintained lawn care make this move-in ready home easy to enjoy!
Active
Listed by: John L. Scott R.E. Lake Tapps • Danelle Rushton
$369,990
6516 127th Street Ct E, Puyallup, WA 98373
2beds
1,199sqft
:
Get pre-qualified$2,587/mo
Condominium
Built in 2006
-- sqft lot
$369,000 Zestimate®
$309/sqft
$235/mo HOA
What's special
Cozy gas fireplaceKitchen with maple cabinetsSprinkler systemFull hallway bathHoa-maintained lawn careEating barTile backsplash
- 93 days |
- 218 |
- 14 |
Zillow last checked:
Listing updated:
Listed by:
Danelle Rushton,
John L. Scott R.E. Lake Tapps
Source: NWMLS as distributed by MLS GRID,MLS#: 2517179
Facts & features
Interior
Bedrooms & bathrooms
- Bedrooms: 2
- Bathrooms: 3
- Full bathrooms: 2
- 1/2 bathrooms: 1
- Main level bathrooms: 1
Primary bedroom
- Level: Second
Bedroom
- Level: Second
Bathroom full
- Level: Second
Bathroom full
- Level: Second
Other
- Level: Main
Other
- Level: Second
Dining room
- Level: Main
Entry hall
- Level: Main
Family room
- Level: Main
Kitchen without eating space
- Level: Main
Utility room
- Level: Second
Heating
- Fireplace, Forced Air, Electric, Natural Gas
Cooling
- None
Appliances
- Included: Dishwasher, Dryer, Microwave, Refrigerator, Stove(s)/Range(s), Washer, Dishwasher(s), Dryer(s), Microwave(s), Refrigerator(s), Washer(s), Water Heater: Electric, Water Heater Location: Garage
Features
- Flooring: Laminate, Vinyl, Carpet
- Windows: Insulated Windows
- Number of fireplaces: 1
- Fireplace features: Gas, Lower Level: 1, Fireplace
Interior area
- Total structure area: 1,199
- Total interior livable area: 1,199 sqft
Property
Parking
- Total spaces: 2
- Parking features: Individual Garage, Off Street
- Has garage: Yes
- Covered spaces: 1
- Uncovered spaces: 1
Features
- Levels: Two
- Stories: 2
- Entry location: Main
- Patio & porch: End Unit, Fireplace, Ground Floor, Insulated Windows, Primary Bathroom, Sprinkler System, Walk-In Closet(s), Water Heater
Lot
- Size: 7,392 Square Feet
- Features: Curbs, Dead End Street, Paved
Details
- Parcel number: 9006560090
- Special conditions: Standard
- Other equipment: Leased Equipment: NONE
Construction
Type & style
- Home type: Condo
- Architectural style: Condo (2 Levels)
- Property subtype: Condominium
Materials
- Metal/Vinyl
- Roof: Composition
Condition
- Year built: 2006
- Major remodel year: 2006
Utilities & green energy
- Electric: Company: Puget Sound Energy
- Sewer: Company: Pierce County Sewer
- Water: Company: Tacoma Public Utilities
- Utilities for property: Xfinity, Xfinity
Green energy
- Energy efficient items: Insulated Windows
Community & HOA
Community
- Features: Cable TV, Garden Space
- Subdivision: Puyallup
HOA
- Services included: Common Area Maintenance, Maintenance Grounds, Road Maintenance
- HOA fee: $235 monthly
- HOA phone: 253-446-5557
Location
- Region: Puyallup
Financial & listing details
- Price per square foot: $309/sqft
- Tax assessed value: $341,700
- Annual tax amount: $4,036
- Date on market: 5/10/2026
- Cumulative days on market: 95 days
- Listing terms: Conventional,FHA,State Bond,VA Loan
- Inclusions: Dishwasher(s), Dryer(s), Leased Equipment, Microwave(s), Refrigerator(s), Stove(s)/Range(s), Washer(s)
Estimated market value
$369,000
$351,000 - $387,000
$2,190/mo
Price history
| Date | Event | Price |
|---|---|---|
| 5/11/2026 | Listed for sale | $369,990-1.3%$309/sqft |
Source:  NWMLS as distributed by MLS GRID #2517179 Report a problem NWMLS as distributed by MLS GRID #2517179 Report a problem | ||
| 9/6/2023 | Sold | $375,000-1.3%$313/sqft |
Source: NWMLS as distributed by MLS GRID #2072021 Report a problem | ||
| 8/15/2023 | Pending sale | $380,000$317/sqft |
Source: NWMLS as distributed by MLS GRID #2072021 Report a problem | ||
| 7/31/2023 | Listed for sale | $380,000$317/sqft |
Source: NWMLS as distributed by MLS GRID #NWM2072021 Report a problem | ||
| 7/25/2023 | Pending sale | $380,000$317/sqft |
Source: NWMLS as distributed by MLS GRID #NWM2072021 Report a problem | ||
| 7/8/2023 | Price change | $380,000-1.3%$317/sqft |
Source: NWMLS as distributed by MLS GRID #NWM2072021 Report a problem | ||
| 6/16/2023 | Price change | $385,000-2.5%$321/sqft |
Source: NWMLS as distributed by MLS GRID #NWM2072021 Report a problem | ||
| 5/26/2023 | Listed for sale | $395,000+16.2%$329/sqft |
Source: NWMLS as distributed by MLS GRID #NWM2072021 Report a problem | ||
| 1/13/2022 | Sold | $340,000+4.6%$284/sqft |
Source: NWMLS as distributed by MLS GRID #1870500 Report a problem | ||
| 12/10/2021 | Pending sale | $325,000$271/sqft |
Source: NWMLS as distributed by MLS GRID #1870500 Report a problem | ||
| 12/9/2021 | Listed for sale | $325,000+120.8%$271/sqft |
Source: NWMLS as distributed by MLS GRID #1870500 Report a problem | ||
| 3/24/2021 | Listing removed | -- |
Source: Owner Report a problem | ||
| 12/30/2018 | Listing removed | $1,400$1/sqft |
Source: Owner Report a problem | ||
| 11/12/2018 | Listed for rent | $1,400$1/sqft |
Source: Owner Report a problem | ||
| 5/12/2011 | Sold | $147,184-27%$123/sqft |
Source: Public Record Report a problem | ||
| 7/16/2007 | Sold | $201,500$168/sqft |
Source: Public Record Report a problem | ||
Public tax history
| Year | Property taxes | Tax assessment |
|---|---|---|
| 2024 | $4,036 +14.9% | $341,700 +3.7% |
| 2023 | $3,514 +5.6% | $329,500 +3.2% |
| 2022 | $3,326 +2.2% | $319,300 +17.3% |
| 2021 | $3,255 +26.7% | $272,300 +27.7% |
| 2019 | $2,569 +8.7% | $213,200 +10% |
| 2018 | $2,362 +19.7% | $193,800 +22.8% |
| 2017 | $1,973 +12.6% | $157,800 +38.2% |
| 2016 | $1,753 | $114,200 +9.4% |
| 2014 | $1,753 +22.1% | $104,400 +19% |
| 2013 | $1,435 | $87,700 +5.5% |
| 2012 | -- | $83,100 -41.6% |
| 2011 | -- | $142,200 -12.1% |
| 2010 | -- | $161,700 -7.1% |
| 2009 | -- | $174,000 +1.7% |
| 2008 | $2,123 | $171,100 -2.4% |
| 2007 | $2,123 | $175,300 |
Find assessor info on the county website
Monthly payment
Est. payment
Payment breakdown
Explore the cost of this home by adjusting the details. Changes won't be saved.Climate risks
Neighborhood: 98373
Nearby schools
GreatSchools rating
- 6/10Edward Zeiger Elementary SchoolGrades: PK-6Distance: 1.7 mi
- 5/10Ballou Jr High SchoolGrades: 7-9Distance: 2.3 mi
- 5/10Gov John Rogers High SchoolGrades: 9-12Distance: 1.4 mi
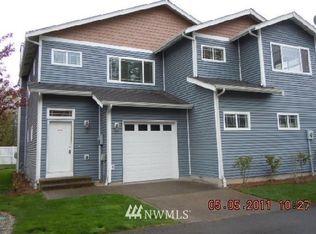
- $352,3002 bd-- ba1.1k sqft6516 127th Stct E, Puyallup, WA 98373Off Market
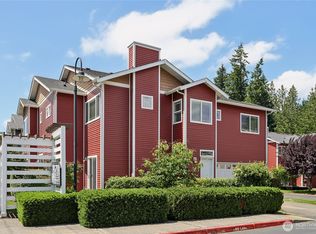
- $408,5002 bd3 ba1.3k sqft6514 127th Stct E, Puyallup, WA 98373Off Market

- $365,0002 bd3 ba1.3k sqft6520 127th Street Ct E, Puyallup, WA 98373Sold
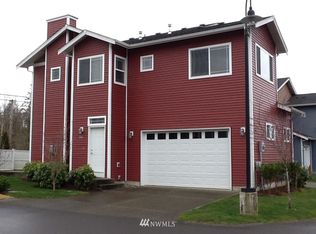
- $373,6002 bd-- ba1.4k sqft6520 127th Stct E #7, Puyallup, WA 98373Off Market
- $433,2002 bd3 ba1.3k sqft6506 127th Stct E #13, Puyallup, WA 98373Off Market
- $463,8003 bd3 ba1.4k sqft6509 127th Stct E #18, Puyallup, WA 98373Off Market
- $439,6002 bd3 ba1.3k sqft6517 127th Stct E #22, Puyallup, WA 98373Off Market
- $413,5002 bd3 ba1.2k sqft6518 127th Stct E, Puyallup, WA 98373Off Market
A local agent can set up tours, give advice and negotiate with sellers.
Similar homes
- $449,9993 bd3 ba1.5k sqftGood Pasture, Puyallup, WA 98373Active
 MLS ID #2556187, Petrice Bokako. NWMLS as distributed by MLS GRID
 - $335,0002 bd2 ba915 sqftTrio Residences, Puyallup, WA 98373Active
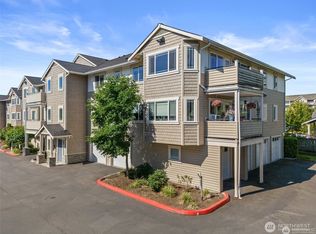 MLS ID #2467129, Kyle Farness. NWMLS as distributed by MLS GRID
 - $329,0003 bd2 ba1k sqftTrio Residences Condos, Puyallup, WA 98373Active
 MLS ID #2540888, Macartney McQuery. NWMLS as distributed by MLS GRID
 - $399,4503 bd3 ba1.5k sqftAshlyn Court, Puyallup, WA 98372Active
 MLS ID #2558331, Julie Pero. NWMLS as distributed by MLS GRID
 - $299,9502 bd2 ba1k sqftStoney Brook Townhouse Condo Ph 1, Puyallup, WA 98373ActiveMLS ID #2510354, Jessica Meyer. NWMLS as distributed by MLS GRID
- $335,0002 bd2 ba1k sqftWaterford Crossing, Puyallup, WA 98375ActiveMLS ID #2503853, Cathlene Torgerson. NWMLS as distributed by MLS GRID
- $365,0002 bd2 ba1.2k sqftRiverwood, Orting, WA 98360ActiveMLS ID #2492149, Tory Mayfield. NWMLS as distributed by MLS GRID
- $359,9902 bd2 ba1k sqftCarrara At Lakeland, Auburn, WA 98092ActiveMLS ID #2566398, Beverly Auffray. NWMLS as distributed by MLS GRID
- $329,0002 bd2 ba1.3k sqftThornbury Townhomes, Puyallup, WA 98375ActiveMLS ID #2495578, Amandeep Kaur. NWMLS as distributed by MLS GRID
- $354,9503 bd3 ba1.3k sqftThornbury, Puyallup, WA 98375ActiveMLS ID #2510666, Trung Vo. NWMLS as distributed by MLS GRID
- $315,0002 bd2 ba1k sqftWaterford Crossing, Puyallup, WA 98375ActiveMLS ID #2529800, Michelle Harold. NWMLS as distributed by MLS GRID
- $369,9002 bd3 ba1.5k sqft17417 118th Ave CT E #F, Puyallup, WA 98374ActiveMLS ID #2546313, Janie Mahon. NWMLS as distributed by MLS GRID
- $369,9502 bd3 ba1.2k sqftMeadow Valley Condominium, Auburn, WA 98002ActiveMLS ID #2469148, Jasmine J. Santana. NWMLS as distributed by MLS GRID
- $399,0004 bd3 ba1.4k sqftVillage Commons Pdd, Tacoma, WA 98445ActiveMLS ID #2563018, Kristie Roof. NWMLS as distributed by MLS GRID
- $415,0003 bd2 ba1.1k sqft1402 103rd Street E, Tacoma, WA 98445ActiveMLS ID #2552410, Mark Van Antwerp. NWMLS as distributed by MLS GRID
- $311,9902 bd2 ba1k sqftWaterford Crossing, Puyallup, WA 98375ActiveMLS ID #2468300, Nicky Elliott. NWMLS as distributed by MLS GRID
- $359,9003 bd3 ba1.4k sqftPark Oak Condos, Tacoma, WA 98444ActiveMLS ID #2491098, Michelle Wallace. NWMLS as distributed by MLS GRID
- $375,0003 bd3 ba1.1k sqft2100 S 336th Street #Q3, Federal Way, WA 98003ActiveMLS ID #2541056, Hematullah Rahimi. NWMLS as distributed by MLS GRID
- $414,9502 bd3 ba1.6k sqftEmerald Ridge, Puyallup, WA 98374ActiveMLS ID #2511840, Charles Peri. NWMLS as distributed by MLS GRID
- $339,9993 bd2 ba1k sqftCornerstone Condo Ph Ii, Tacoma, WA 98445ActiveMLS ID #2505012, Tynesha Lun. NWMLS as distributed by MLS GRID
