Welcome to the desirable Thornbury Townhomes community in Puyallup! This beautifully maintained and move-in-ready condo offers a comfortable and functional layout with bright living spaces, making it perfect for first-time buyers, downsizers, or anyone seeking low-maintenance living. The home features major recent upgrades, including a new furnace and water heater installed in 2023, providing added comfort and peace of mind. The kitchen is equipped with new ENERGY STAR® appliances, offering modern convenience and energy efficiency. The community has also completed recent exterior improvements, including a new roof installation and fresh exterior paint, adding to the home's long-term value and curb appeal. Enjoy a spacious living area that flows naturally into the dining and kitchen space, ideal for everyday living and entertaining. Large windows allow for plenty of natural light, while the well-sized bedrooms provide comfort and flexibility. Some pictures are virtually staged. Low HOA dues of $175/month cover lawn care, common areas, and road maintenance. Located in a quiet community with convenient access to shopping, dining, parks, and major commuting routes, this home combines comfort, efficiency, and an excellent location.
Active
Listed by: The Agency Northwest • Amandeep Kaur
$329,000
17813 79th Avenue Ct E, Puyallup, WA 98375
2beds
1,391sqft
Condominium
Built in 2008
-- sqft lot
$329,300 Zestimate®
$237/sqft
$175/mo HOA
What's special
Recent exterior improvementsBright living spacesComfortable and functional layoutFresh exterior paintNew roof installation
- 151 days |
- 405 |
- 29 |
Zillow last checked:
Listing updated:
Offers reviewed: Aug 18
Listed by:
Amandeep Kaur,
The Agency Northwest
Source: NWMLS as distributed by MLS GRID,MLS#: 2495578
Facts & features
Interior
Bedrooms & bathrooms
- Bedrooms: 2
- Bathrooms: 2
- Full bathrooms: 1
- 1/2 bathrooms: 1
Primary bedroom
- Level: Third
Bedroom
- Level: Third
Bathroom full
- Level: Third
Other
- Level: Second
Dining room
- Level: Second
Entry hall
- Level: Main
Family room
- Level: Second
Kitchen with eating space
- Level: Second
Living room
- Level: Main
Heating
- Forced Air, Electric
Cooling
- Forced Air
Appliances
- Included: Dishwasher, Disposal, Dryer, Microwave, Refrigerator, Stove(s)/Range(s), Washer, Dishwasher(s), Dryer(s), Garbage Disposal, Microwave(s), Refrigerator(s), Washer(s), Water Heater: Electric, Cooking - Electric Hookup, Cooking-Electric, Dryer-Electric
- Laundry: Electric Dryer Hookup, Washer Hookup
Features
- Flooring: Laminate
- Windows: Coverings: included
- Has fireplace: No
Interior area
- Total structure area: 1,391
- Total interior livable area: 1,391 sqft
Property
Parking
- Total spaces: 2
- Parking features: Individual Garage
- Has garage: Yes
- Covered spaces: 1
- Uncovered spaces: 1
Features
- Levels: Three Or More
- Entry location: Main
- Patio & porch: Cooking-Electric, Dryer-Electric, Washer, Water Heater
Lot
- Size: 1,563 Square Feet
Details
- Parcel number: 9009410060
- Special conditions: See Remarks
Construction
Type & style
- Home type: Condo
- Architectural style: Condo (3 Levels)
- Property subtype: Condominium
Materials
- Cement Planked, Cement Plank
- Roof: Composition
Condition
- Year built: 2008
- Major remodel year: 2009
Community & HOA
Community
- Security: Fire Sprinkler System
- Subdivision: Frederickson
HOA
- Services included: Common Area Maintenance, Maintenance Grounds, Road Maintenance, See Remarks, Snow Removal
- HOA fee: $175 monthly
- HOA phone: 253-272-7789
Location
- Region: Puyallup
Financial & listing details
- Price per square foot: $237/sqft
- Tax assessed value: $337,800
- Annual tax amount: $3,790
- Offers reviewed: 08/18/2026
- Date on market: 3/19/2026
- Cumulative days on market: 153 days
- Listing terms: Conventional,FHA,VA Loan
- Inclusions: Dishwasher(s), Dryer(s), Garbage Disposal, Microwave(s), Refrigerator(s), Stove(s)/Range(s), Washer(s)
Estimated market value
$329,300
$313,000 - $346,000
$2,263/mo
Price history
| Date | Event | Price |
|---|---|---|
| 5/18/2026 | Price change | $329,000-0.9%$237/sqft |
Source:  NWMLS as distributed by MLS GRID #2495578 Report a problem NWMLS as distributed by MLS GRID #2495578 Report a problem | ||
| 5/13/2026 | Price change | $332,000-2.9%$239/sqft |
Source: NWMLS as distributed by MLS GRID #2495578 Report a problem | ||
| 3/20/2026 | Listed for sale | $342,000+8.6%$246/sqft |
Source: NWMLS as distributed by MLS GRID #2495578 Report a problem | ||
| 1/23/2023 | Sold | $315,000$226/sqft |
Source: NWMLS as distributed by MLS GRID #2017606 Report a problem | ||
| 12/26/2022 | Pending sale | $315,000$226/sqft |
Source: NWMLS as distributed by MLS GRID #2018151 Report a problem | ||
| 12/5/2022 | Price change | $315,000-1.5%$226/sqft |
Source: NWMLS as distributed by MLS GRID #2017606 Report a problem | ||
| 11/18/2022 | Listed for sale | $319,900+28%$230/sqft |
Source: NWMLS as distributed by MLS GRID #2017606 Report a problem | ||
| 11/15/2019 | Sold | $250,000+0.8%$180/sqft |
Source: NWMLS as distributed by MLS GRID #1482415 Report a problem | ||
| 10/5/2019 | Pending sale | $247,900$178/sqft |
Source: JohnSRealty #1482415 Report a problem | ||
| 9/14/2019 | Listed for sale | $247,900$178/sqft |
Source: JohnSRealty #1482415 Report a problem | ||
| 9/4/2019 | Pending sale | $247,900$178/sqft |
Source: JohnSRealty #1482415 Report a problem | ||
| 8/22/2019 | Price change | $247,900-2.7%$178/sqft |
Source: JohnSRealty #1482415 Report a problem | ||
| 8/9/2019 | Price change | $254,900-1.6%$183/sqft |
Source: JohnSRealty #1482415 Report a problem | ||
| 7/8/2019 | Price change | $258,995-2.1%$186/sqft |
Source: JohnSRealty #1482415 Report a problem | ||
| 6/28/2019 | Listed for sale | $264,500+83.7%$190/sqft |
Source: JohnSRealty #1482415 Report a problem | ||
| 6/30/2010 | Sold | $144,000$104/sqft |
Source: Public Record Report a problem | ||
Public tax history
| Year | Property taxes | Tax assessment |
|---|---|---|
| 2025 | $3,790 -11.1% | $337,800 +3.9% |
| 2024 | $4,265 +0.8% | $325,000 +8.8% |
| 2023 | $4,230 +2.8% | $298,700 -3.2% |
| 2022 | $4,114 +0.3% | $308,700 +15.4% |
| 2021 | $4,102 +78.1% | $267,400 +33.5% |
| 2019 | $2,303 -1% | $200,300 +9.6% |
| 2018 | $2,326 +12% | $182,700 +24% |
| 2017 | $2,077 +16.3% | $147,300 +31.5% |
| 2016 | $1,786 | $112,000 +7.8% |
| 2014 | $1,786 +7.2% | $103,900 +6.3% |
| 2013 | $1,666 | $97,700 -3.6% |
| 2012 | -- | $101,400 -16.4% |
| 2011 | -- | $121,300 -1.5% |
| 2010 | -- | $123,200 |
Find assessor info on the county website
Monthly payment
Est. payment
Payment breakdown
Explore the cost of this home by adjusting the details. Changes won't be saved.Climate risks
Neighborhood: 98375
Nearby schools
GreatSchools rating
- 3/10Frederickson Elementary SchoolGrades: K-5Distance: 0.4 mi
- 5/10Liberty Middle SchoolGrades: 6-8Distance: 1.8 mi
- 7/10Graham Kapowsin High SchoolGrades: 9-12Distance: 3 mi
Schools provided by the listing agent
- Elementary: Frederickson Elem
- Middle: Liberty JH
- High: Graham-Kapowsin High
Source: NWMLS as distributed by MLS GRID. This data may not be complete. We recommend contacting the local school district to confirm school assignments for this home.
- $362,5003 bd3 ba1.3k sqft17817 79th Avenue Ct E, Puyallup, WA 98375Sold

- $369,0003 bd3 ba1.3k sqft17805 79th Avenue Ct E, Puyallup, WA 98375Sold
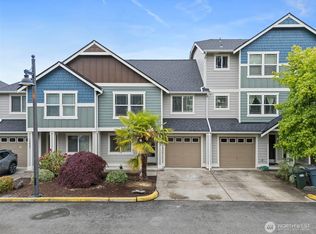
- $365,0003 bd3 ba1.4k sqft17716 79th Avenue Ct E, Puyallup, WA 98375For Sale

- $407,3003 bd3 ba1.3k sqft17715 79th Avenue Ct E #22, Puyallup, WA 98375Off Market
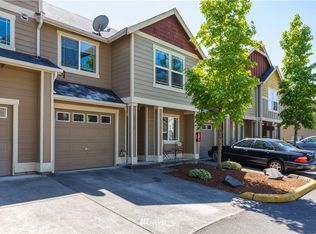
- $407,4002 bd3 ba1.3k sqft17824 79th Avenue Ct E #40, Puyallup, WA 98375Off Market
- $397,3003 bd3 ba1.3k sqft17714 79th Avenue Ct E #54, Puyallup, WA 98375Off Market
- $344,9502 bd3 ba1.3k sqft17711 79th Avenue Ct E, Puyallup, WA 98375Sold
- $360,0003 bd3 ba1.4k sqft17803 79th Avenue Ct E, Puyallup, WA 98375For Sale
A local agent can set up tours, give advice and negotiate with sellers.
Similar homes
- $365,0003 bd3 ba1.4k sqftThornbury Town Homes Condo Ph 4, Puyallup, WA 98375ActiveMLS ID #2555669, Stephanie Gurden. NWMLS as distributed by MLS GRID
- $335,0002 bd2 ba1k sqftWaterford Crossing, Puyallup, WA 98375Active
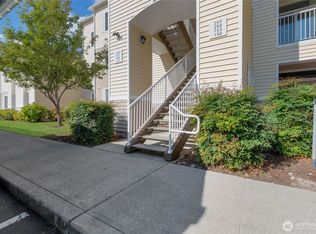 MLS ID #2503853, Cathlene Torgerson. NWMLS as distributed by MLS GRID
 - $315,0002 bd2 ba1k sqftWaterford Crossing, Puyallup, WA 98375Active
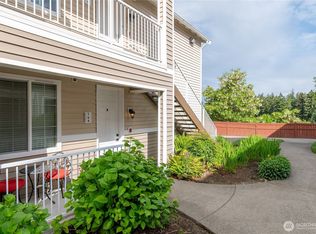 MLS ID #2529800, Michelle Harold. NWMLS as distributed by MLS GRID
 - $354,9503 bd3 ba1.3k sqftThornbury, Puyallup, WA 98375Active
 MLS ID #2510666, Trung Vo. NWMLS as distributed by MLS GRID
 - $311,9902 bd2 ba1k sqftWaterford Crossing, Puyallup, WA 98375ActiveMLS ID #2468300, Nicky Elliott. NWMLS as distributed by MLS GRID
- $329,0003 bd2 ba1k sqftTrio Residences Condos, Puyallup, WA 98373ActiveMLS ID #2540888, Macartney McQuery. NWMLS as distributed by MLS GRID
- $369,9902 bd3 ba1.1k sqftWysteria, Puyallup, WA 98373ActiveMLS ID #2517179, Danelle Rushton. NWMLS as distributed by MLS GRID
- $250,0002 bd2 ba994 sqftWaterford Crossing, Puyallup, WA 98375ActiveMLS ID #2418377, Lori L. Vandelac. NWMLS as distributed by MLS GRID
- $299,0002 bd2 ba1k sqftHill Terrace Condos, Puyallup, WA 98372ActiveMLS ID #2490207, Steven McNamer. NWMLS as distributed by MLS GRID
- $329,9501 bd1 ba741 sqftPioneer Park Condominiums, Puyallup, WA 98371ActiveMLS ID #2556907, Matia Long. NWMLS as distributed by MLS GRID
- $489,9503 bd3 ba1.9k sqft18412 95th Avenue Ct E, Puyallup, WA 98375ActiveMLS ID #2528709, Graham Raymond Northcott. NWMLS as distributed by MLS GRID
- $359,9902 bd2 ba1k sqftCarrara At Lakeland, Auburn, WA 98092ActiveMLS ID #2566398, Beverly Auffray. NWMLS as distributed by MLS GRID
- $335,0002 bd2 ba1.1k sqftNorth Bridge, Puyallup, WA 98372ActiveMLS ID #2468485, Kyle Rossman. NWMLS as distributed by MLS GRID
- $399,4503 bd3 ba1.5k sqftAshlyn Court, Puyallup, WA 98372ActiveMLS ID #2558331, Julie Pero. NWMLS as distributed by MLS GRID
- $414,9502 bd3 ba1.6k sqftEmerald Ridge, Puyallup, WA 98374ActiveMLS ID #2511840, Charles Peri. NWMLS as distributed by MLS GRID
- $449,9993 bd3 ba1.5k sqftGood Pasture, Puyallup, WA 98373ActiveMLS ID #2556187, Petrice Bokako. NWMLS as distributed by MLS GRID
- $365,0003 bd3 ba1.3k sqftMandalay Bay Townhomes, Tacoma, WA 98445ActiveMLS ID #2501404, Lisa Le. NWMLS as distributed by MLS GRID
- $369,9502 bd3 ba1.2k sqftMeadow Valley Condominium, Auburn, WA 98002ActiveMLS ID #2469148, Jasmine J. Santana. NWMLS as distributed by MLS GRID
- $354,9902 bd2 ba1k sqftMadera West, Federal Way, WA 98023ActiveMLS ID #2566995, Jason J Kim. NWMLS as distributed by MLS GRID
- $335,0002 bd2 ba1.4k sqftQuiet Forest Ii Condominium, Federal Way, WA 98003ActiveMLS ID #2567133, Wes Jones. NWMLS as distributed by MLS GRID
