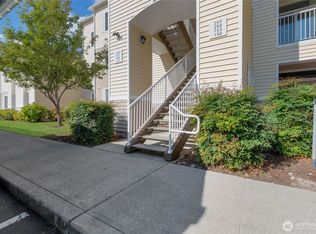
Opportunities like this are rare! Offering an unbeatable combination of price and location, this well-maintained Unit #210 is your chance to enjoy vibrant downtown Puyallup living. This 1-bedroom plus den condo features vaulted ceilings, quartz countertops, luxury vinyl plank flooring, and a spacious walk-in shower. Step outside and enjoy being just moments from the post office, library, ANTHEM Coffee, local restaurants, shopping, and all the charm of downtown. Residents of the Pioneer Park Condominiums also enjoy secure gated, covered parking for one vehicle, elevator access, and a rooftop deck with space to relax and take in the surroundings. Whether you’re looking for a full-time residence, a low-maintenance lifestyle, or an excellent opportunity to start or expand your investment portfolio, this condo checks all the boxes.
Active
Listed by: Keller Williams Realty • Matia Long
$329,950
210 W Pioneer #210, Puyallup, WA 98371
1beds
741sqft
Condominium
Built in 2006
-- sqft lot
$326,800 Zestimate®
$445/sqft
$452/mo HOA
What's special
- 33 days |
- 477 |
- 11 |
Zillow last checked:
Listing updated:
Listed by:
Matia Long,
Keller Williams Realty
Source: NWMLS as distributed by MLS GRID,MLS#: 2556907
Facts & features
Interior
Bedrooms & bathrooms
- Bedrooms: 1
- Bathrooms: 1
- 3/4 bathrooms: 1
- Main level bathrooms: 1
- Main level bedrooms: 1
Primary bedroom
- Level: Main
Bathroom three quarter
- Level: Main
Den office
- Level: Main
Dining room
- Level: Main
Kitchen with eating space
- Level: Main
Heating
- Fireplace, Wall Furnace, Electric, Natural Gas
Cooling
- None
Appliances
- Included: Dishwasher, Disposal, Dryer, Microwave, Refrigerator, Stove(s)/Range(s), Washer, Dishwasher(s), Dryer(s), Garbage Disposal, Microwave(s), Refrigerator(s), Washer(s), Water Heater: Electric, Water Heater Location: Closet, Cooking - Electric Hookup, Cooking-Electric
Features
- Flooring: Vinyl, Vinyl Plank, Carpet
- Number of fireplaces: 1
- Fireplace features: Gas, Main Level: 1, Fireplace
Interior area
- Total structure area: 741
- Total interior livable area: 741 sqft
Property
Parking
- Total spaces: 1
- Parking features: Carport
- Has carport: Yes
- Covered spaces: 1
Features
- Levels: Three Or More
- Patio & porch: Cooking-Electric, Fireplace, Sprinkler System, Water Heater
- Has view: Yes
- View description: City, Territorial
Details
- Parcel number: 9006480080
- Special conditions: Standard
Construction
Type & style
- Home type: Condo
- Architectural style: See Remarks,Condo (3 Levels)
- Property subtype: Condominium
Materials
- Brick, Metal/Vinyl
- Roof: Flat
Condition
- Year built: 2006
- Major remodel year: 2006
Utilities & green energy
- Electric: Company: PSE
- Sewer: Company: Paid by HOA
- Water: Company: Paid by HOA
Community & HOA
Community
- Features: Elevator, Gated, Lobby Entrance, Outside Entry, Rooftop Deck
- Security: Fire Sprinkler System
- Subdivision: Downtown
HOA
- Services included: Common Area Maintenance, Gas, Road Maintenance, See Remarks, Sewer, Water
- HOA fee: $452 monthly
- HOA phone: 253-927-3076
Location
- Region: Puyallup
Financial & listing details
- Price per square foot: $445/sqft
- Tax assessed value: $278,200
- Annual tax amount: $3,004
- Date on market: 7/20/2026
- Cumulative days on market: 35 days
- Listing terms: Conventional,FHA,VA Loan
- Inclusions: Dishwasher(s), Dryer(s), Garbage Disposal, Microwave(s), Refrigerator(s), Stove(s)/Range(s), Washer(s)
Estimated market value
$326,800
$310,000 - $343,000
$1,615/mo
Price history
| Date | Event | Price |
|---|---|---|
| 7/22/2026 | Listed for sale | $329,950+3.1%$445/sqft |
Source:  NWMLS as distributed by MLS GRID #2556907 Report a problem NWMLS as distributed by MLS GRID #2556907 Report a problem | ||
| 1/27/2023 | Sold | $320,000+24%$432/sqft |
Source: NWMLS as distributed by MLS GRID #2054928 Report a problem | ||
| 7/15/2021 | Listing removed | -- |
Source: Zillow Rental Manager Report a problem | ||
| 7/14/2021 | Price change | $1,950-7.1%$3/sqft |
Source: Zillow Rental Manager Report a problem | ||
| 7/2/2021 | Listed for rent | $2,100$3/sqft |
Source: Zillow Rental Manager Report a problem | ||
| 2/8/2019 | Sold | $258,000+25.9%$348/sqft |
Source: Public Record Report a problem | ||
| 4/21/2008 | Sold | $204,950$277/sqft |
Source: Public Record Report a problem | ||
Public tax history
| Year | Property taxes | Tax assessment |
|---|---|---|
| 2025 | $3,004 -7.6% | $278,200 -5% |
| 2024 | $3,252 +23.8% | $292,800 +10% |
| 2023 | $2,626 +439.9% | $266,200 +196.8% |
| 2022 | $486 -7.4% | $89,680 -66.3% |
| 2021 | $525 -80.5% | $266,200 +7.9% |
| 2019 | $2,691 +1.7% | $246,600 +10% |
| 2018 | $2,647 +12.2% | $224,200 +15% |
| 2017 | $2,359 +201.5% | $194,900 +52.3% |
| 2016 | $782 | $128,000 +16% |
| 2014 | $782 +0.2% | $110,300 |
| 2013 | $781 | $110,300 +0.5% |
| 2012 | -- | $109,700 -6% |
| 2011 | -- | $116,700 -26.8% |
| 2010 | -- | $159,400 |
Find assessor info on the county website
Monthly payment
Est. payment
Payment breakdown
Explore the cost of this home by adjusting the details. Changes won't be saved.Climate risks
Neighborhood: Downtown
Nearby schools
GreatSchools rating
- 4/10Meeker Elementary SchoolGrades: K-6Distance: 0.2 mi
- 7/10Kalles Junior High SchoolGrades: 7-9Distance: 0.4 mi
- 7/10Puyallup High SchoolGrades: 10-12Distance: 0.3 mi
Schools provided by the listing agent
- Elementary: Meeker Elem
- Middle: Kalles Jnr High
- High: Puyallup High
Source: NWMLS as distributed by MLS GRID. This data may not be complete. We recommend contacting the local school district to confirm school assignments for this home.
- $305,5001 bd1 ba770 sqft210 W Pioneer Ave UNIT 320, Puyallup, WA 98371Sold

- $320,0001 bd1 ba721 sqft210 W Pioneer Ave UNIT 314, Puyallup, WA 98371Sold
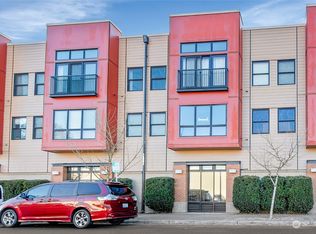
- $325,0001 bd1 ba741 sqft210 W Pioneer Ave #217, Puyallup, WA 98371Sold
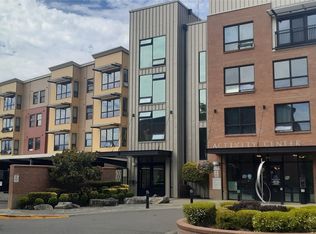
- $495,0002 bd2 ba1.2k sqft210 W Pioneer Ave #311, Puyallup, WA 98371Sold

- $275,0001 bd1 ba493 sqft210 W Pioneer Ave UNIT 207, Puyallup, WA 98371Sold
- $420,0002 bd2 ba1.2k sqft210 W Pioneer Ave UNIT 313, Puyallup, WA 98371Sold
- $310,0001 bd1 ba734 sqft210 W Pioneer Ave UNIT 316, Puyallup, WA 98371Sold
- $325,0001 bd1 ba734 sqft210 W Pioneer Ave #312, Puyallup, WA 98371Sold
A local agent can set up tours, give advice and negotiate with sellers.
Similar homes
- $329,0003 bd2 ba1k sqftTrio Residences Condos, Puyallup, WA 98373Active
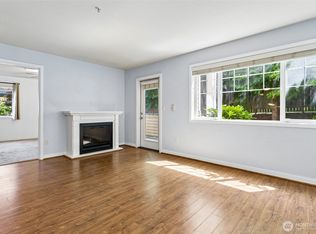 MLS ID #2540888, Macartney McQuery. NWMLS as distributed by MLS GRID
 - $299,0002 bd2 ba1k sqftHill Terrace Condos, Puyallup, WA 98372Active
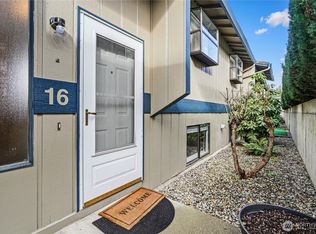 MLS ID #2490207, Steven McNamer. NWMLS as distributed by MLS GRID
 - $335,0002 bd2 ba1k sqftWaterford Crossing, Puyallup, WA 98375Active
 MLS ID #2503853, Cathlene Torgerson. NWMLS as distributed by MLS GRID
 - $320,0002 bd2 ba995 sqftThe Ridge At Riverview, Kent, WA 98032Active
 MLS ID #2552865, Berklee Olson. NWMLS as distributed by MLS GRID
 - $311,9902 bd2 ba1k sqftWaterford Crossing, Puyallup, WA 98375ActiveMLS ID #2468300, Nicky Elliott. NWMLS as distributed by MLS GRID
- $339,9502 bd2 ba1.1k sqftRegency Ridge Condo, Federal Way, WA 98003ActiveMLS ID #2537738, Stacy Bonaparte. NWMLS as distributed by MLS GRID
- $299,9502 bd2 ba1k sqftStoney Brook Townhouse Condo Ph 1, Puyallup, WA 98373ActiveMLS ID #2510354, Jessica Meyer. NWMLS as distributed by MLS GRID
- $359,9902 bd2 ba1k sqftCarrara At Lakeland, Auburn, WA 98092ActiveMLS ID #2566398, Beverly Auffray. NWMLS as distributed by MLS GRID
- $320,0002 bd2 ba972 sqftHighlands, Tacoma, WA 98406ActiveMLS ID #2572106, Madison Dimov. NWMLS as distributed by MLS GRID
- $324,5002 bd3 ba1k sqftOak Leaf Greens, Auburn, WA 98002ActiveMLS ID #2531304, Dawson Van Pelt. NWMLS as distributed by MLS GRID
- $229,9001 bd1 ba710 sqftTrio, Puyallup, WA 98373ActiveMLS ID #2553190, James R. Clifford. NWMLS as distributed by MLS GRID
- $364,0003 bd3 ba1.1k sqft2100 S 336th Street #Q3, Federal Way, WA 98003ActiveMLS ID #2541056, Hematullah Rahimi. NWMLS as distributed by MLS GRID
- $379,9502 bd2 ba1k sqftCarrara At Lakeland, Auburn, WA 98092ActiveMLS ID #2568368, Joseph Q. Bauman. NWMLS as distributed by MLS GRID
- $325,0001 bd1 ba721 sqftCommencement Bay Terrace, Tacoma, WA 98403ContingentMLS ID #2567631, Paula Price. NWMLS as distributed by MLS GRID
- $339,0002 bd2 ba957 sqftSouth Garden Court, Federal Way, WA 98003ActiveMLS ID #2524459, Tracy Vanderlinda. NWMLS as distributed by MLS GRID
- $329,9502 bd2 ba1k sqftShadow Park, Auburn, WA 98002ActiveMLS ID #2441233, Khalid Farrah. NWMLS as distributed by MLS GRID
- $340,0002 bd1 ba805 sqftSunset View, Des Moines, WA 98198ActiveMLS ID #2558631, Brian Mattox. NWMLS as distributed by MLS GRID
- $320,0002 bd1 ba986 sqftChelsea Court, Federal Way, WA 98003ActiveMLS ID #2520081, James G Smith. NWMLS as distributed by MLS GRID
- $365,0002 bd2 ba1k sqftCapri At Lakeland, Auburn, WA 98092ActiveMLS ID #2506612, Gervon Simon. NWMLS as distributed by MLS GRID
- $280,0002 bd2 ba1.1k sqft5616 99th Street Ct E #G, Puyallup, WA 98373ActiveMLS ID #2552341, Ethan Richard Ames. NWMLS as distributed by MLS GRID
