Welcome home to this charming Stoneybrook townhouse-style condo, tucked peacefully among tall shade trees. This beautifully refreshed 2-bedroom, 1.5-bath home radiates genuine pride of ownership and offers the perfect blend of comfort, convenience, and low-maintenance living. Step inside and feel the warmth immediately. Fresh newer flooring greets you on the main level, paired with a thoughtfully updated kitchen and thoughtful upgrades throughout. Both bedrooms feature spacious walk-in closets. And yes, your furry friends (cats and dogs) are warmly welcome here too. Outside, your private back patio is a true retreat, overlooking lush year-round greenery and a cheerful flower bed maintained by the HOA, with plenty of room to add your personal touch. Parking couldn’t be easier with an extra-deep automatic garage, an uncovered stall, and convenient guest parking right out front. Nestled just off Canyon Road with effortless access to Hwy 512 and I-5, this home puts everything you need within easy reach—excellent schools, shopping, dining, parks, medical facilities, and JBLM. The community itself feels like an extension of home, with a peaceful shaded grassy park, basketball court, pickleball, and a fenced playground where neighbors can gather.
Active
Listed by: Timber Real Estate • Ethan Richard Ames
Price cut: $10K (7/31)
$280,000
5616 99th Street Ct E #G, Puyallup, WA 98373
2beds
1,110sqft
Townhouse, Single Family Residence
Built in 1992
6,159 Square Feet Lot
$280,000 Zestimate®
$252/sqft
$450/mo HOA
What's special
Extra-deep automatic garageBasketball courtFenced playgroundOverlooking lush year-round greeneryPeaceful shaded grassy parkPrivate back patioThoughtfully updated kitchen
- 51 days
- 463
- 23
Zillow last checked:
Listing updated:
Listed by:
Ethan Richard Ames,
Timber Real Estate,
Christopher McPherson,
Timber Real Estate
Source: NWMLS as distributed by MLS GRID,MLS#: 2552341
Facts & features
Interior
Bedrooms & bathrooms
- Bedrooms: 2
- Bathrooms: 2
- Full bathrooms: 1
- 1/2 bathrooms: 1
Primary bedroom
- Level: Second
Bedroom
- Level: Second
Bathroom full
- Level: Garage
Other
- Level: Garage
Dining room
- Level: Main
Entry hall
- Level: Main
Kitchen with eating space
- Level: Main
Living room
- Level: Main
Heating
- Baseboard, Electric
Cooling
- None
Appliances
- Included: Dishwasher, Dryer, Refrigerator, Stove(s)/Range(s), Washer, Dishwasher(s), Dryer(s), Refrigerator(s), Washer(s), Water Heater: Electric
Features
- Dining Room, Pantry
- Flooring: Vinyl Plank, Carpet
- Basement: None
- Has fireplace: No
Interior area
- Total structure area: 1,110
- Total interior livable area: 1,110 sqft
Property
Parking
- Total spaces: 1
- Parking features: Detached Garage, Off Street
- Has garage: Yes
- Covered spaces: 1
Features
- Levels: Multi/Split
- Entry location: Main
- Patio & porch: Dining Room, Pantry, Walk-In Closet(s), Water Heater
- Has view: Yes
- View description: Territorial
Lot
- Size: 6,159 Square Feet
- Features: Cable TV, Fenced-Partially, Patio
Details
- Parcel number: 9000510120
- Special conditions: Standard
Construction
Type & style
- Home type: Townhouse
- Architectural style: Townhouse
- Property subtype: Townhouse, Single Family Residence
Materials
- Metal/Vinyl
- Foundation: Poured Concrete, Slab
- Roof: Composition
Condition
- Year built: 1992
Utilities & green energy
- Sewer: Septic Tank
- Water: Public
Community & HOA
Community
- Features: CCRs
- Subdivision: Puyallup
HOA
- Services included: Common Area Maintenance, Maintenance Grounds, Road Maintenance, Sewer, Water
- HOA fee: $450 monthly
Location
- Region: Puyallup
Financial & listing details
- Price per square foot: $252/sqft
- Annual tax amount: $510
- Date on market: 7/9/2026
- Cumulative days on market: 52 days
- Listing terms: Conventional,VA Loan
- Inclusions: Dishwasher(s), Dryer(s), Refrigerator(s), Stove(s)/Range(s), Washer(s)
Estimated market value
$280,000
$266,000 - $294,000
$2,166/mo
Price history
| Date | Event | Price |
|---|---|---|
| 7/31/2026 | Price change | $280,000-3.4%$252/sqft |
Source:  NWMLS as distributed by MLS GRID #2552341 Report a problem NWMLS as distributed by MLS GRID #2552341 Report a problem | ||
| 7/27/2026 | Price change | $290,000-3.3%$261/sqft |
Source: NWMLS as distributed by MLS GRID #2552341 Report a problem | ||
| 7/10/2026 | Listed for sale | $300,000$270/sqft |
Source: NWMLS as distributed by MLS GRID #2552341 Report a problem | ||
Public tax history
Tax history is unavailable.
Monthly payment
Est. payment
Payment breakdown
Explore the cost of this home by adjusting the details. Changes won't be saved.Climate risks
Neighborhood: 98373
Similar homes
- $284,9502 bd2 ba1k sqftStoney Brook Townhouse Condo Ph 1, Puyallup, WA 98373Active
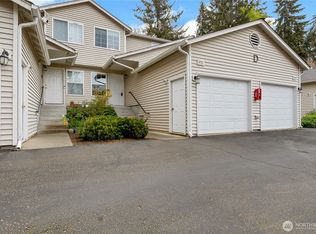 MLS ID #2510354, Jessica Meyer. NWMLS as distributed by MLS GRID
 - $289,0002 bd2 ba1k sqftHill Terrace Condos, Puyallup, WA 98372Active
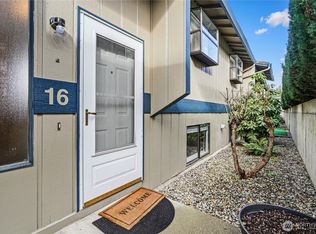 MLS ID #2490207, Steven McNamer. NWMLS as distributed by MLS GRID
 - $369,9902 bd3 ba1.1k sqftWysteria, Puyallup, WA 98373Active
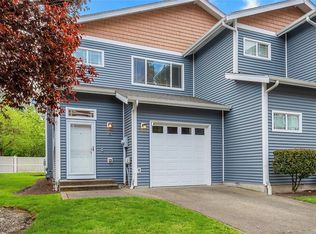 MLS ID #2517179, Danelle Rushton. NWMLS as distributed by MLS GRID
 - $267,9002 bd1 ba638 sqftBedford Grove Townhouse Condominiums, Tacoma, WA 98444Contingent
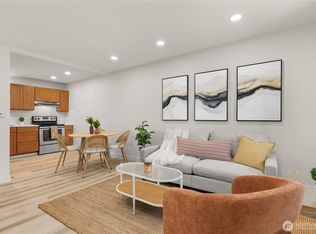 MLS ID #2552753, Pastor Amiscua. NWMLS as distributed by MLS GRID
