Fully Remodeled Townhome-Style End Unit with Garage Minutes from JBLM & PLU! Beautifully updated, turn-key end unit offering the perfect blend of modern style, convenience, and low-maintenance living! Meticulously renovated from top to bottom, this private 2-bed, 1-bath gem features a bright, open-concept layout with fresh contemporary flooring, clean neutral trim, and sleek recessed lighting. The stunning chef’s kitchen boasts gorgeous wood cabinetry, crisp tile backsplash, and quartz countertops. Both bedrooms offer plush new carpeting and stylish ceiling fans, while the pristine bathroom features an upgraded vanity with clean subway tile detailing. This property includes its own attached 1-car garage complete with full-size washer/dryer and excellent storage space. Because this is a site condo, it functions like a single-family home—meaning NO complex condo project approval list hurdles for your financing! LOCATION HIGHLIGHTS: Commuter's Dream: Located in Parkland with ultra-fast access to I-5 & SR-512. Proximity: Minutes to Joint Base Lewis-McChord (JBLM) and Pacific Lutheran University (PLU). Move-in ready and perfect for incoming military or first-time buyers looking to utilize FHA or VA financing. Schedule your tour today!
Contingent
Listed by: Real Broker LLC • Pastor Amiscua
$267,900
617 140th Street S #6, Tacoma, WA 98444
2beds
638sqft
:
Get pre-qualified$1,785/mo
Townhouse, Condominium
Built in 1955
1,267 Square Feet Lot
$266,500 Zestimate®
$420/sqft
$100/mo HOA
What's special
Fresh contemporary flooringStylish ceiling fansSleek recessed lightingPristine bathroomClean neutral trimCrisp tile backsplashGorgeous wood cabinetry
- 25 days |
- 367 |
- 16 |
Zillow last checked:
Listing updated:
Listed by:
Pastor Amiscua,
Real Broker LLC
Source: NWMLS as distributed by MLS GRID,MLS#: 2552753
Facts & features
Interior
Bedrooms & bathrooms
- Bedrooms: 2
- Bathrooms: 1
- Full bathrooms: 1
- Main level bathrooms: 1
- Main level bedrooms: 2
Bedroom
- Level: Main
- Area: 90
- Dimensions: 10.00 x 9.00
Bedroom
- Level: Main
- Area: 100
- Dimensions: 10.00 x 10.00
Bathroom full
- Level: Main
- Area: 35
- Dimensions: 7.00 x 5.00
Kitchen without eating space
- Level: Main
- Area: 80
- Dimensions: 10.00 x 8.00
Living room
- Level: Main
- Area: 165
- Dimensions: 15.00 x 11.00
Heating
- Forced Air, Wall Furnace, Electric
Cooling
- None
Appliances
- Included: Dishwasher, Dryer, Refrigerator, Stove(s)/Range(s), Washer, Dishwasher(s), Dryer(s), Refrigerator(s), Washer(s), Water Heater: Electric, Water Heater Location: Kitchen, Cooking - Electric Hookup, Cooking-Electric, Dryer-Electric
- Laundry: Electric Dryer Hookup, Washer Hookup
Features
- Flooring: Vinyl Plank, Carpet
- Has fireplace: No
Interior area
- Total structure area: 638
- Total interior livable area: 638 sqft
Property
Parking
- Total spaces: 1
- Parking features: Individual Garage
- Has garage: Yes
- Covered spaces: 1
Features
- Levels: Multi/Split
- Patio & porch: Cooking-Electric, Dryer-Electric, Ground Floor, Washer, Water Heater
Lot
- Size: 1,267 Square Feet
- Features: Paved
Details
- Parcel number: 9011470020
- Special conditions: Standard
Construction
Type & style
- Home type: Townhouse
- Architectural style: Traditional,Townhouse
- Property subtype: Townhouse, Condominium
Materials
- Wood Siding
- Roof: Composition,Flat
Condition
- Year built: 1955
- Major remodel year: 1985
Utilities & green energy
- Electric: Company: Elmhurst Mutual Power and Light
- Sewer: Company: Pierce County Sewer
- Water: Company: Parkland Light and Water
Community & HOA
Community
- Features: See Remarks
- Subdivision: Parkland
HOA
- Services included: See Remarks
- HOA fee: $100 monthly
- HOA phone: 206-617-9004
Location
- Region: Tacoma
Financial & listing details
- Price per square foot: $420/sqft
- Annual tax amount: $1,787
- Date on market: 7/10/2026
- Cumulative days on market: 25 days
- Listing terms: Conventional,FHA,See Remarks,VA Loan
- Inclusions: Dishwasher(s), Dryer(s), Refrigerator(s), Stove(s)/Range(s), Washer(s)
Estimated market value
$266,500
$253,000 - $280,000
$1,534/mo
Price history
| Date | Event | Price |
|---|---|---|
| 7/10/2026 | Listed for sale | $267,900$420/sqft |
Source:  NWMLS as distributed by MLS GRID #2552753 Report a problem NWMLS as distributed by MLS GRID #2552753 Report a problem | ||
| 1/29/2016 | Listing removed | $700$1/sqft |
Source: Northwest Properties Agency Inc. Report a problem | ||
| 1/6/2016 | Listed for rent | $700$1/sqft |
Source: Northwest Properties Agency Inc. Report a problem | ||
Public tax history
Tax history is unavailable.
Monthly payment
Est. payment
Payment breakdown
Explore the cost of this home by adjusting the details. Changes won't be saved.Climate risks
Neighborhood: 98444
Nearby schools
GreatSchools rating
- 3/10Brookdale Elementary SchoolGrades: K-5Distance: 0.5 mi
- 2/10Perry G Keithley Middle SchoolGrades: 6-8Distance: 1.1 mi
- 5/10Washington High SchoolGrades: 9-12Distance: 1.1 mi
Schools provided by the listing agent
- Elementary: Brookdale Elem
- Middle: Perry G Keithley Mid
- High: Wash High
Source: NWMLS as distributed by MLS GRID. This data may not be complete. We recommend contacting the local school district to confirm school assignments for this home.
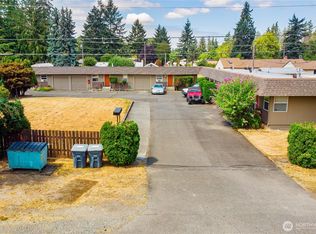
- $999,95012 bd6 ba3.9k sqft617-619 140th St S, Tacoma, WA 98444Sold
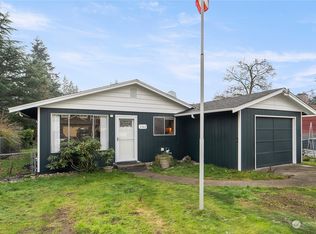
- $366,0003 bd1 ba1k sqft702 140th St S, Tacoma, WA 98444Sold
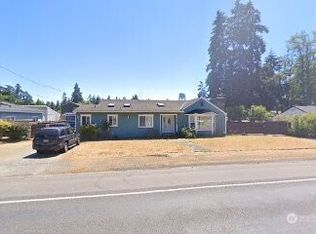
- $460,0003 bd2 ba1.4k sqft710 138th St S, Tacoma, WA 98444Sold
- $395,0003 bd1 ba1.5k sqft13815 Park Ave S, Tacoma, WA 98444Sold

- $599,9503 bd3 ba1.8k sqft715 140th St S, Tacoma, WA 98444Sold
- $449,9504 bd1 ba1.6k sqft13801 Park Ave S, Tacoma, WA 98444Sold
- $580,0006 bd2 ba2k sqft703-705 138th St S, Tacoma, WA 98444Sold
- $499,0003 bd2 ba1.7k sqft609 141st St S, Tacoma, WA 98444Sold
A local agent can set up tours, give advice and negotiate with sellers.
Similar homes
- $398,8002 bd1 ba888 sqft703 117th Street S, Tacoma, WA 98444Active
 MLS ID #2561814, Anna Khmilevsky. NWMLS as distributed by MLS GRID
 - $359,9502 bd1 ba672 sqft859 118th Street S, Parkland, WA 98444Active
 MLS ID #2553099, Chris C. Nye. NWMLS as distributed by MLS GRID
 - $349,9002 bd1 ba884 sqft1402 Violet Meadow Street S, Tacoma, WA 98444Active
 MLS ID #2558381, Jamie Girvin. NWMLS as distributed by MLS GRID
 - $--2 bd1 ba853 sqft10012 Golden Given Rd E APT 13, Tacoma, WA 98445Auction
 Auction.com 2
 - $239,9501 bd1 ba540 sqftParkland Cottages, Tacoma, WA 98444ActiveMLS ID #2538910, Ahmad H Rabi. NWMLS as distributed by MLS GRID
- $395,0002 bd1 ba810 sqft818 118th Street S, Tacoma, WA 98444ActiveMLS ID #2550458, George Bradley. NWMLS as distributed by MLS GRID
- $249,9952 bd1 ba676 sqft14402 Washington Ave Sw Condos, Lakewood, WA 98498ActiveMLS ID #2543114, Musab El-Himri. NWMLS as distributed by MLS GRID
- $249,9952 bd1 ba676 sqft14402 Washington Ave Sw Condos, Lakewood, WA 98498ActiveMLS ID #2543159, Musab El-Himri. NWMLS as distributed by MLS GRID
- $399,9002 bd1 ba938 sqftReplat Of Clover Lea Addition, Tacoma, WA 98444ActiveMLS ID #2512209, Lawrence Huffines. NWMLS as distributed by MLS GRID
- $304,9991 bd1 ba660 sqftPark Avenue, Tacoma, WA 98408ActiveMLS ID #2560249, Robyn Rodriguez. NWMLS as distributed by MLS GRID
- $299,9992 bd1 ba910 sqft6614 S Puget Sound Avenue, Tacoma, WA 98409ActiveMLS ID #2563749, Curtis Gibson. NWMLS as distributed by MLS GRID
- $280,0002 bd1 ba588 sqftSouthside Add To Tacoma, Tacoma, WA 98408ActiveMLS ID #2551926, Berklee Olson. NWMLS as distributed by MLS GRID
- $275,0002 bd1 ba624 sqftBethel Greenacres, Graham, WA 98338ActiveMLS ID #2538314, Gina Guajardo. NWMLS as distributed by MLS GRID
- $245,5001 bd1 ba710 sqftThe Trio Residences, Puyallup, WA 98373ActiveMLS ID #2562874, Olga V Milford. NWMLS as distributed by MLS GRID
- $389,0002 bd2 ba872 sqft8421 S D Street S, Tacoma, WA 98444ActiveMLS ID #2558088, Gurshaan Singh. NWMLS as distributed by MLS GRID
- $350,0003 bd1 ba924 sqft15920 81st Avenue E, Puyallup, WA 98375ActiveMLS ID #2562806, Sandra Padilla. NWMLS as distributed by MLS GRID
- $285,0002 bd1 ba856 sqftNineteen02 Condo, Tacoma, WA 98405ActiveMLS ID #2481487, Kenneth S. Crotts. NWMLS as distributed by MLS GRID
- $254,9001 bd1 ba843 sqftOakbrook Country Club Condominiums, Lakewood, WA 98498ActiveMLS ID #2552205, Matthew Lagerquist. NWMLS as distributed by MLS GRID
- $275,0002 bd1 ba865 sqftHidden Woods, Federal Way, WA 98003ActiveMLS ID #2563971, William P. Jones. NWMLS as distributed by MLS GRID
- $239,9001 bd1 ba710 sqftTrio, Puyallup, WA 98373ActiveMLS ID #2553190, James R. Clifford. NWMLS as distributed by MLS GRID
