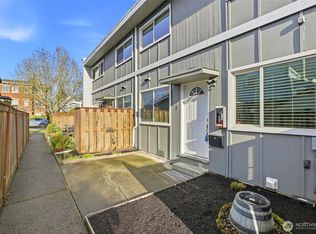
Welcome to this peaceful sanctuary tucked away in the North Slope! This inviting home features a ground-level entry with a small garden space and a private patio, creating the perfect spot to enjoy your morning coffee or unwind at the end of the day. Inside, you'll appreciate the open and inviting main floor, highlighted by a spacious living room that flows seamlessly into the dining area and updated kitchen. Thoughtfully designed for both style and function, the kitchen features a smart layout that combines closed cabinetry and open shelving for added character and convenience. The dining area features a large window that fills the space with beautiful natural light. Upstairs, you'll find two generously sized bedrooms, each with large closets and picture windows, creating bright, welcoming spaces. A full bathroom completes the upper level. This condo is one of just eight residences in a well-maintained community, offering a more intimate setting while still providing the convenience of condo living. Additional highlights include main-floor laundry tucked in a spacious closet, a designated off-street parking space, and dedicated basement storage. Located just blocks from Stadium, only a six-minute drive to Proctor, and with easy access to downtown, major highways, and the T Line, this condo combines comfort, convenience, and an exceptional location. It is VA eligible, too!
Active
Listed by: Windermere Abode • Stephanie Spiro
$307,000
708 N L Street #6, Tacoma, WA 98403
2beds
864sqft
Townhouse, Condominium
Built in 1962
1,014 Square Feet Lot
$304,500 Zestimate®
$355/sqft
$568/mo HOA
What's special
Designated off-street parking spaceUpdated kitchenSmall garden spaceBeautiful natural lightLarge closetsPicture windowsPrivate patio
- --
- on Zillow
- 347
- views
- 14
- saves
Zillow last checked:
Listing updated:
Listed by:
Stephanie Spiro,
Windermere Abode
Source: NWMLS as distributed by MLS GRID,MLS#: 2564076
Facts & features
Interior
Bedrooms & bathrooms
- Bedrooms: 2
- Bathrooms: 1
- Full bathrooms: 1
Primary bedroom
- Level: Second
Bedroom
- Level: Second
Bathroom full
- Level: Second
Dining room
- Level: Main
Entry hall
- Level: Main
Kitchen without eating space
- Level: Main
Living room
- Level: Main
Utility room
- Level: Main
Heating
- Forced Air, Electric, Natural Gas
Cooling
- None
Appliances
- Included: Dishwasher, Dryer, Refrigerator, Stove(s)/Range(s), Washer, Dishwasher(s), Dryer(s), Refrigerator(s), Washer(s), Water Heater: electric, Water Heater Location: main floor
Features
- Flooring: Hardwood, Vinyl
- Windows: Coverings: blinds
- Has fireplace: No
Interior area
- Total structure area: 864
- Total interior livable area: 864 sqft
Video & virtual tour
Property
Parking
- Total spaces: 1
- Parking features: Off Street
- Uncovered spaces: 1
Features
- Levels: Multi/Split
- Entry location: Main
- Patio & porch: Ground Floor, Water Heater
Lot
- Size: 1,014 Square Feet
- Features: Curbs, Paved, Sidewalk
Details
- Parcel number: 9005720060
- Special conditions: Standard
Construction
Type & style
- Home type: Townhouse
- Architectural style: Mid-Century Modern,Townhouse
- Property subtype: Townhouse, Condominium
Materials
- Cement/Concrete
- Roof: Flat
Condition
- Year built: 1962
- Major remodel year: 1996
Utilities & green energy
- Electric: Company: TPU
- Sewer: Company: HOA
- Water: Company: HOA
- Utilities for property: Comcast
Community & HOA
Community
- Subdivision: North Tacoma
HOA
- Services included: Common Area Maintenance, Maintenance Grounds, Sewer, Water
- HOA fee: $568 monthly
- HOA phone: 253-539-3814
Location
- Region: Tacoma
Financial & listing details
- Price per square foot: $355/sqft
- Tax assessed value: $298,200
- Annual tax amount: $272
- Date on market: 8/6/2026
- Listing terms: Conventional,FHA,VA Loan
- Inclusions: Dishwasher(s), Dryer(s), Refrigerator(s), Stove(s)/Range(s), Washer(s)
Estimated market value
$304,500
$289,000 - $320,000
$2,001/mo
Price history
| Date | Event | Price |
|---|---|---|
| 8/6/2026 | Listed for sale | $307,000+136.2%$355/sqft |
Source:  NWMLS as distributed by MLS GRID #2564076 Report a problem NWMLS as distributed by MLS GRID #2564076 Report a problem | ||
| 8/21/2015 | Sold | $130,000-3.6%$150/sqft |
Source: NWMLS as distributed by MLS GRID #777940 Report a problem | ||
| 7/9/2015 | Pending sale | $134,900$156/sqft |
Source: Windermere Real Estate/Puyallup Inc. #777940 Report a problem | ||
| 4/28/2015 | Listed for sale | $134,900-33.4%$156/sqft |
Source: Windermere Real Estate/Puyallup Inc. #777940 Report a problem | ||
| 12/30/2014 | Sold | $202,492-1.7%$234/sqft |
Source: Public Record Report a problem | ||
| 9/19/2007 | Sold | $206,000+23.4%$238/sqft |
Source: NWMLS as distributed by MLS GRID #27081366 Report a problem | ||
| 1/13/2006 | Sold | $166,950$193/sqft |
Source: NWMLS as distributed by MLS GRID #25158919 Report a problem | ||
Public tax history
| Year | Property taxes | Tax assessment |
|---|---|---|
| 2025 | $272 -3.3% | $47,920 |
| 2024 | $281 -0.8% | $47,920 |
| 2023 | $283 -90.7% | $47,920 -83.6% |
| 2022 | $3,045 +964.4% | $292,800 +511% |
| 2021 | $286 -16.8% | $47,920 -75.1% |
| 2019 | $344 -6% | $192,200 +3.2% |
| 2018 | $366 -7.5% | $186,200 +20% |
| 2017 | $396 -80.3% | $155,200 +29.5% |
| 2016 | $2,005 | $119,800 +4% |
| 2014 | $2,005 +19% | $115,200 +11.7% |
| 2013 | $1,686 | $103,100 +7.5% |
| 2012 | -- | $95,900 -18.7% |
| 2011 | -- | $117,900 -8.4% |
| 2010 | -- | $128,700 |
Find assessor info on the county website
Monthly payment
Est. payment
Payment breakdown
Explore the cost of this home by adjusting the details. Changes won't be saved.Climate risks
Neighborhood: North End
Nearby schools
Schools provided by the listing agent
- Elementary: Grant
- Middle: Hilltop Heritage Middle
- High: Stadium
Source: NWMLS as distributed by MLS GRID. This data may not be complete. We recommend contacting the local school district to confirm school assignments for this home.
Similar homes
- $315,0002 bd2 ba972 sqftHighlands, Tacoma, WA 98406Active
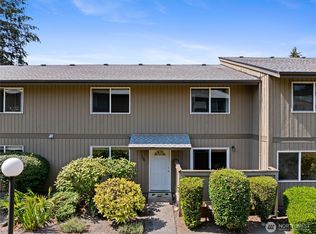 MLS ID #2572106, Madison Dimov. NWMLS as distributed by MLS GRID
 - $319,9902 bd2 ba929 sqftHampton Village, Tacoma, WA 98465Active
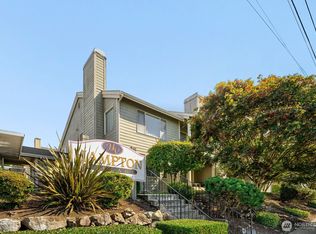 MLS ID #2579067, Madison McCracken. NWMLS as distributed by MLS GRID
 - $269,9992 bd1 ba848 sqftHighlands Condo, Tacoma, WA 98406Active
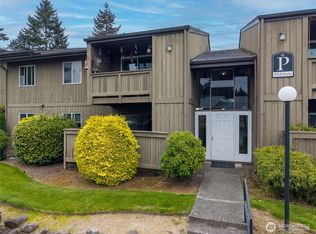 MLS ID #2506590, Emily M Butts. NWMLS as distributed by MLS GRID
 - $375,0002 bd1 ba1.2k sqft806 120th Street S, Tacoma, WA 98444Active
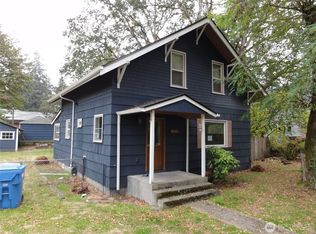 MLS ID #2591854, Kris R. Huber. NWMLS as distributed by MLS GRID
