Up to 3% in available buyer incentives! Seller offering up to 2% toward closing costs, prepaids or rate buydown, plus an additional 1% lender credit for qualified buyers through the preferred lender. Subject to lender approval and loan guidelines. Fully remodeled 2-bedroom, 1-bath detached home in North Tacoma, set within a thoughtfully designed 3-residence community. Renovated throughout with updated electrical, plumbing, roof, kitchen, bath, flooring, insulated windows and more. The kitchen features quartz countertops, stainless steel appliances and modern cabinetry, while the updated bath and clean finishes create a fresh, move-in-ready feel. Efficient ductless mini-split heating and cooling provide year-round comfort. The single-level layout offers dedicated living, dining, kitchen and utility spaces, plus defined outdoor space surrounding the residence. Enjoy low-maintenance living with builder-provided lawn care for the first six months after closing. Conveniently located near Jefferson Park, Proctor, Point Ruston, Point Defiance and neighborhood amenities.
Active
Listed by: Wilcox Real Estate • Christopher Dunayski • 253-268-9226
Price cut: $5K (10/13)
$444,950
4415 N 14th Street, Tacoma, WA 98406
2beds
720sqft
Single Family Residence, Condominium
Built in 1942
-- sqft lot
$442,400 Zestimate®
$618/sqft
$56/mo HOA
What's special
Single-level layoutModern cabinetryKitchen features quartz countertopsUpdated bathStainless steel appliances
- --
- on Zillow
- 649
- views
- 31
- saves
Zillow last checked:
Listing updated:
Listed by:
Christopher Dunayski 253-268-9226 c.dunayski@gmail.com,
Wilcox Real Estate,
Anne Curry 253-232-5399,
Real Broker LLC
Source: NWMLS as distributed by MLS GRID,MLS#: 2581586
Facts & features
Interior
Bedrooms & bathrooms
- Bedrooms: 2
- Bathrooms: 1
- Full bathrooms: 1
- Main level bathrooms: 1
- Main level bedrooms: 2
Primary bedroom
- Level: Main
Bedroom
- Level: Main
Bathroom full
- Level: Main
Dining room
- Level: Main
Kitchen with eating space
- Level: Main
Living room
- Level: Main
Utility room
- Level: Main
Heating
- Ductless, Electric
Cooling
- Ductless
Appliances
- Included: Dishwasher, Refrigerator, Stove(s)/Range(s), Dishwasher(s), Refrigerator(s), Cooking - Electric Hookup, Cooking-Electric, Dryer-Electric, Washer
- Laundry: Electric Dryer Hookup, Washer Hookup
Features
- Flooring: Vinyl Plank, Carpet
- Windows: Insulated Windows
- Has fireplace: No
Interior area
- Total structure area: 720
- Total interior livable area: 720 sqft
Property
Parking
- Parking features: None
Features
- Levels: One
- Stories: 1
- Patio & porch: Cooking-Electric, Dryer-Electric, Insulated Windows, Washer
Lot
- Features: Curbs, Paved, Sidewalk
Details
- Parcel number: 7475026940
- Special conditions: Standard
Construction
Type & style
- Home type: SingleFamily
- Architectural style: Craftsman,Condo (1 Level)
- Property subtype: Single Family Residence, Condominium
Materials
- Wood Siding
- Roof: Composition
Condition
- Year built: 1942
Utilities & green energy
- Electric: Company: TPU
- Sewer: Company: City of Tacoma
- Water: Company: TPU
Green energy
- Energy efficient items: Insulated Windows
Community & HOA
Community
- Subdivision: North Tacoma
HOA
- Services included: See Remarks
- HOA fee: $56 monthly
Location
- Region: Tacoma
Financial & listing details
- Price per square foot: $618/sqft
- Tax assessed value: $427,900
- Annual tax amount: $4,666
- Date on market: 9/18/2026
- Listing terms: Conventional,FHA
- Inclusions: Dishwasher(s), Refrigerator(s), Stove(s)/Range(s)
Estimated market value
$442,400
$420,000 - $465,000
$2,135/mo
Price history
| Date | Event | Price |
|---|---|---|
| 10/13/2026 | Price change | $444,950-1.1%$618/sqft |
Source:  NWMLS as distributed by MLS GRID #2581586 Report a problem | ||
| 9/18/2026 | Listed for sale | $449,950+12.5%$625/sqft |
Source: NWMLS as distributed by MLS GRID #2581586 Report a problem | ||
| 12/12/2025 | Sold | $400,000-4.6%$556/sqft |
Source: NWMLS as distributed by MLS GRID #2438222 Report a problem | ||
| 11/16/2025 | Pending sale | $419,500$583/sqft |
Source: NWMLS as distributed by MLS GRID #2438222 Report a problem | ||
| 11/12/2025 | Price change | $419,500-1.3%$583/sqft |
Source: NWMLS as distributed by MLS GRID #2438222 Report a problem | ||
| 11/5/2025 | Price change | $425,000-5.5%$590/sqft |
Source: NWMLS as distributed by MLS GRID #2438222 Report a problem | ||
| 10/28/2025 | Price change | $449,500-2.2%$624/sqft |
Source: NWMLS as distributed by MLS GRID #2438222 Report a problem | ||
| 10/21/2025 | Price change | $459,500-3.2%$638/sqft |
Source: NWMLS as distributed by MLS GRID #2438222 Report a problem | ||
| 10/16/2025 | Price change | $474,500-3.1%$659/sqft |
Source: NWMLS as distributed by MLS GRID #2438222 Report a problem | ||
| 10/8/2025 | Price change | $489,500-2.1%$680/sqft |
Source: NWMLS as distributed by MLS GRID #2438222 Report a problem | ||
| 9/26/2025 | Listed for sale | $499,950+227%$694/sqft |
Source: NWMLS as distributed by MLS GRID #2438222 Report a problem | ||
| 8/12/2023 | Listing removed | -- |
Source: Zillow Rentals Report a problem | ||
| 8/8/2023 | Listed for rent | $2,000+42.9%$3/sqft |
Source: Zillow Rentals Report a problem | ||
| 2/26/2021 | Listing removed | -- |
Source: Owner Report a problem | ||
| 10/19/2017 | Listing removed | $1,400$2/sqft |
Source: Owner Report a problem | ||
| 10/5/2017 | Listed for rent | $1,400$2/sqft |
Source: Owner Report a problem | ||
| 9/24/2014 | Sold | $152,900-25.2%$212/sqft |
Source: NWMLS as distributed by MLS GRID #687691 Report a problem | ||
| 11/13/2006 | Sold | $204,500$284/sqft |
Source: NWMLS as distributed by MLS GRID #26155600 Report a problem | ||
Public tax history
| Year | Property taxes | Tax assessment |
|---|---|---|
| 2025 | $4,666 -1.7% | $427,900 -1.8% |
| 2024 | $4,744 +6.1% | $435,700 +8.5% |
| 2023 | $4,472 +1.3% | $401,600 -5.5% |
| 2022 | $4,415 +6.2% | $425,000 +17.3% |
| 2021 | $4,158 +29.1% | $362,400 +34.4% |
| 2019 | $3,220 -5.9% | $269,700 +8.9% |
| 2018 | $3,423 +13.5% | $247,600 +14.3% |
| 2017 | $3,016 +9.7% | $216,600 +27.7% |
| 2016 | $2,748 | $169,600 +7.3% |
| 2014 | $2,748 +14.5% | $158,000 +14.8% |
| 2013 | $2,400 | $137,600 +0.7% |
| 2012 | -- | $136,700 -14.7% |
| 2011 | -- | $160,300 -6.1% |
| 2010 | -- | $170,800 -8.4% |
| 2009 | -- | $186,400 -5.1% |
| 2008 | $2,381 +0% | $196,500 -3.4% |
| 2007 | $2,381 +41.8% | $203,400 +107.6% |
| 2002 | $1,679 +11.2% | $98,000 |
| 2001 | $1,509 | $98,000 +14% |
| 2000 | $1,509 | $86,000 |
Find assessor info on the county website
Monthly payment
Est. payment
Payment breakdown
Explore the cost of this home by adjusting the details. Changes won't be saved.Climate risks
Neighborhood: North End
Nearby schools
Schools provided by the listing agent
- Elementary: Jefferson
- Middle: Mason
- High: Silas High School
Source: NWMLS as distributed by MLS GRID. This data may not be complete. We recommend contacting the local school district to confirm school assignments for this home.
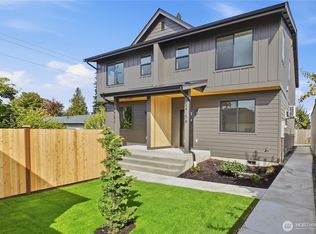

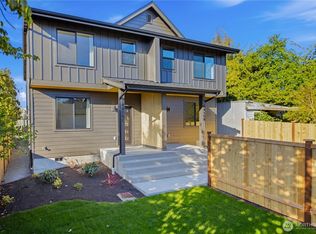
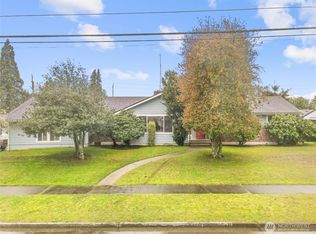
Similar homes
- $437,5001 bd1 ba761 sqft4521 N 18th Street, Tacoma, WA 98406Active
 MLS ID #2531389, Robert Stoeck. NWMLS as distributed by MLS GRID
- $395,0002 bd1 ba932 sqftManitou Acre Tracts, Tacoma, WA 98409Active
 MLS ID #2594162, Taylor Hough. NWMLS as distributed by MLS GRID
- $487,5003 bd1 ba882 sqftWestmoreland Terrace, Tacoma, WA 98407Active
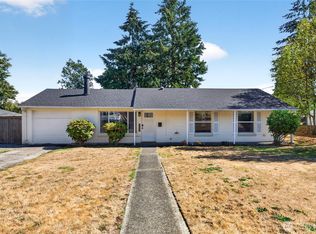 MLS ID #2583674, Jaime E. Stenwick. NWMLS as distributed by MLS GRID
- $350,0002 bd1 ba788 sqftMirabella Court Condos, Tacoma, WA 98403Active
 MLS ID #2593354, Cameron Jurgensen. NWMLS as distributed by MLS GRID
