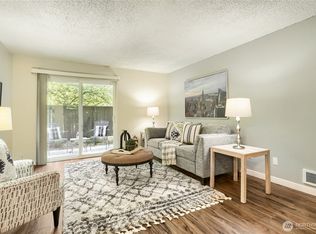
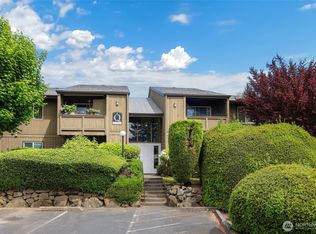
FHA and VA approved condo with NO rental cap less than 10 minutes from Ruston Way Waterfront, Dune Peninsula, Point Defiance Park & Trails, and Owen Beach! This updated ground floor 2-bedroom, 1-bath condo is conveniently located just off Pearl St. and offers comfortable, low-maintenance living in a central Tacoma location. Private patio provides outdoor space directly off the unit. Laundry facilities are located just steps away for added convenience. Community amenities include a pool, clubhouse, fitness area, and well-maintained common spaces. Low HOA dues and no current special assessments. Located minutes from shopping, grocery stores, local restaurants, major freeways, and a nearby golf course. Includes one assigned parking space with additional guest parking available. Schedule your showing today!
Active
Listed by: Real Broker LLC • Emily M Butts
$269,999
1505 N Visscher Street #P105, Tacoma, WA 98406
2beds
848sqft
:
Get pre-qualified$2,073/mo
Condominium
Built in 1977
-- sqft lot
$266,600 Zestimate®
$318/sqft
$356/mo HOA
What's special
Fitness areaWell-maintained common spaces
- 84 days |
- 159 |
- 12 |
Zillow last checked:
Listing updated:
Listed by:
Emily M Butts,
Real Broker LLC
Source: NWMLS as distributed by MLS GRID,MLS#: 2506590
Facts & features
Interior
Bedrooms & bathrooms
- Bedrooms: 2
- Bathrooms: 1
- Full bathrooms: 1
- Main level bathrooms: 1
- Main level bedrooms: 2
Primary bedroom
- Level: Main
Bedroom
- Level: Main
Bathroom full
- Level: Main
Entry hall
- Level: Main
Kitchen without eating space
- Level: Main
Living room
- Level: Main
Utility room
- Level: Main
Heating
- Baseboard, Electric
Cooling
- None
Appliances
- Included: Disposal, Microwave, Refrigerator, Stove(s)/Range(s), Garbage Disposal, Microwave(s), Refrigerator(s), Water Heater: Electric, Water Heater Location: Ktichen
- Laundry: Common Area
Features
- Flooring: Vinyl, Carpet
- Windows: Insulated Windows
- Has fireplace: No
Interior area
- Total structure area: 848
- Total interior livable area: 848 sqft
Property
Parking
- Total spaces: 1
- Parking features: Uncovered
- Uncovered spaces: 1
Features
- Levels: One
- Stories: 1
- Entry location: Main
- Patio & porch: Ground Floor, Insulated Windows, Primary Bathroom, Walk-In Closet(s), Water Heater
- Has view: Yes
- View description: Territorial
Lot
- Features: Curbs, Dead End Street, Paved, Sidewalk
Details
- Parcel number: 4486020210
- Special conditions: Standard
Construction
Type & style
- Home type: Condo
- Architectural style: Condo (1 Level)
- Property subtype: Condominium
Materials
- Wood Siding
- Roof: Composition
Condition
- Year built: 1977
- Major remodel year: 1982
Utilities & green energy
Green energy
- Energy efficient items: Insulated Windows
Community & HOA
Community
- Features: Cable TV, Clubhouse, Fitness Center, Game/Rec Rm, Lobby Entrance, Pool
- Subdivision: Highlands
HOA
- Services included: Sewer, Water
- HOA fee: $356 monthly
- HOA phone: 425-452-7330
Location
- Region: Tacoma
Financial & listing details
- Price per square foot: $318/sqft
- Tax assessed value: $242,600
- Annual tax amount: $2,652
- Date on market: 5/7/2026
- Cumulative days on market: 85 days
- Listing terms: Conventional,FHA,VA Loan
- Inclusions: Garbage Disposal, Microwave(s), Refrigerator(s), Stove(s)/Range(s)
Estimated market value
$266,600
$253,000 - $280,000
$1,784/mo
Price history
| Date | Event | Price |
|---|---|---|
| 5/7/2026 | Listed for sale | $269,999+100%$318/sqft |
Source:  NWMLS as distributed by MLS GRID #2506590 Report a problem NWMLS as distributed by MLS GRID #2506590 Report a problem | ||
| 8/10/2017 | Sold | $135,000+8%$159/sqft |
Source: NWMLS as distributed by MLS GRID #1186889 Report a problem | ||
| 3/15/2007 | Sold | $124,950+68.9%$147/sqft |
Source: NWMLS as distributed by MLS GRID #26197752 Report a problem | ||
| 12/22/2003 | Sold | $74,000$87/sqft |
Source: NWMLS as distributed by MLS GRID #23154745 Report a problem | ||
Public tax history
| Year | Property taxes | Tax assessment |
|---|---|---|
| 2024 | $2,647 -2.2% | $242,600 |
| 2023 | $2,706 +7.2% | $242,600 |
| 2022 | $2,525 +26% | $242,600 +39.3% |
| 2021 | $2,005 +39.3% | $174,200 +26.6% |
| 2019 | $1,439 +11.1% | $137,600 +24.9% |
| 2018 | $1,295 +12.7% | $110,200 +35% |
| 2017 | $1,149 +4.2% | $81,600 +23.1% |
| 2016 | $1,103 | $66,300 +4.9% |
| 2014 | $1,103 -3.3% | $63,200 +8% |
| 2013 | $1,141 | $58,500 -9.7% |
| 2012 | -- | $64,800 -24.5% |
| 2011 | -- | $85,800 -13.2% |
| 2010 | -- | $98,800 |
Find assessor info on the county website
Monthly payment
Est. payment
Payment breakdown
Explore the cost of this home by adjusting the details. Changes won't be saved.Climate risks
Neighborhood: West End
Nearby schools
GreatSchools rating
- 7/10Skyline Elementary SchoolGrades: PK-5Distance: 0.4 mi
- 4/10Truman Middle SchoolGrades: 6-8Distance: 1.1 mi
- 4/10Dr. Dolores Silas High SchoolGrades: 9-12Distance: 0.5 mi
Schools provided by the listing agent
- Elementary: Skyline
Source: NWMLS as distributed by MLS GRID. This data may not be complete. We recommend contacting the local school district to confirm school assignments for this home.
- $247,5002 bd1 ba848 sqft1505 N Visscher St APT P103, Tacoma, WA 98406For Sale

- $250,0002 bd1 ba848 sqft1505 N Visscher St APT P106, Tacoma, WA 98406For Sale
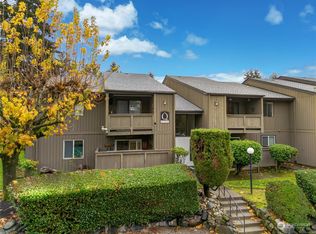
- $250,0001 bd1 ba605 sqft1505 N Defiance St APT Q105, Tacoma, WA 98406Sold
- $237,0001 bd1 ba605 sqft1505 N Defiance St APT Q203, Tacoma, WA 98406Sold
- $290,0002 bd1 ba848 sqft1605 N Visscher St APT O108, Tacoma, WA 98406Sold
- $295,0002 bd1 ba848 sqft1605 N Visscher St APT O103, Tacoma, WA 98406Sold
- $277,0002 bd1 ba848 sqft1605 N Visscher St #O-203, Tacoma, WA 98406Sold
- $292,0002 bd1 ba848 sqft1605 N Visscher St APT O104, Tacoma, WA 98406Sold
A local agent can set up tours, give advice and negotiate with sellers.
Similar homes
- $250,0002 bd1 ba848 sqftHighlands, Tacoma, WA 98406ActiveMLS ID #2525835, Heather Pacheco. NWMLS as distributed by MLS GRID
- $275,0002 bd1 ba905 sqftCasa Buena, Tacoma, WA 98465Active
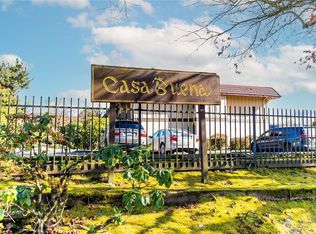 MLS ID #2482137, Marianna N Mikshanskiy. NWMLS as distributed by MLS GRID
 - $245,0002 bd2 ba1k sqftWhispering Firs, Tacoma, WA 98409Active
 MLS ID #2556064, See Ly. NWMLS as distributed by MLS GRID
 - $275,0002 bd2 ba1k sqftHampton Village, Tacoma, WA 98465Active
 MLS ID #2481544, Jerome Walters. NWMLS as distributed by MLS GRID
 - $394,9502 bd2 ba1k sqftGreenside Condos, Tacoma, WA 98406ActiveMLS ID #2544189, Justin Lane. NWMLS as distributed by MLS GRID
- $199,9501 bd1 ba605 sqftHighlands Condo Ph I, Tacoma, WA 98406ActiveMLS ID #2499525, Robert Stoeck. NWMLS as distributed by MLS GRID
- $285,0002 bd1 ba856 sqftNineteen02 Condo, Tacoma, WA 98405ActiveMLS ID #2481487, Kenneth S. Crotts. NWMLS as distributed by MLS GRID
- $299,9502 bd2 ba1k sqftStadium Point Condos, Tacoma, WA 98403ActiveMLS ID #2474662, Aaron De Nunzio. NWMLS as distributed by MLS GRID
- $275,0002 bd2 ba1k sqftLe Ponce De Leon Condo, Lakewood, WA 98499ActiveMLS ID #2528670, Stephanie L. Marsh. NWMLS as distributed by MLS GRID
- $260,0002 bd2 ba916 sqftThe Bluffs Condo, Lakewood, WA 98498ActiveMLS ID #2501931, Josh Barnard. NWMLS as distributed by MLS GRID
- $279,9002 bd2 ba1k sqftTrinidad South, Federal Way, WA 98003ActiveMLS ID #2513886, Kyong E. Kwon. NWMLS as distributed by MLS GRID
- $294,9502 bd2 ba933 sqftSomerset Place, University Place, WA 98467ActiveMLS ID #2312914, Kristopher Shook. NWMLS as distributed by MLS GRID
- $250,0002 bd2 ba904 sqftWinchester Heights, Auburn, WA 98092ActiveMLS ID #2525066, Larissa Butler. NWMLS as distributed by MLS GRID
- $244,0002 bd2 ba1k sqftLe Ponce De Leon, Lakewood, WA 98499ActiveMLS ID #2518109, Beth Rahman. NWMLS as distributed by MLS GRID
- $341,5002 bd2 ba1.1k sqftSound View, University Place, WA 98466ActiveMLS ID #2529470, Greg Pubols. NWMLS as distributed by MLS GRID
- $275,0001 bd1 ba646 sqftVictoria Village, University Place, WA 98466ActiveMLS ID #2526039, Tim Park. NWMLS as distributed by MLS GRID
- $260,0002 bd1 ba975 sqftHearthstone Condominiums, Federal Way, WA 98003ActiveMLS ID #2527879, Brandon Rannebarger. NWMLS as distributed by MLS GRID
- $254,9001 bd1 ba843 sqftOakbrook Country Club Condominiums, Lakewood, WA 98498ActiveMLS ID #2552205, Matthew Lagerquist. NWMLS as distributed by MLS GRID
- $308,0002 bd2 ba1k sqftAuburn Lane Condos, Auburn, WA 98002ActiveMLS ID #2562470, Alison Davey. NWMLS as distributed by MLS GRID
- $249,8001 bd1 ba843 sqftOakbrook Country Club Condominiums, Lakewood, WA 98498ActiveMLS ID #2528215, Sierra Simone. NWMLS as distributed by MLS GRID
