Step into comfort, style, and ease in this beautifully updated ground-floor condo at the Bluffs at Oakbrook. From the moment you walk in, you feel the fresh, modern touch—new paint, plush carpet, durable LVP flooring, sleek countertops, updated vanities, stylish faucets, and newer appliances all come together to create a move-in ready home you’ll love. This 2-bedroom, 2-bath layout offers a bright, open entry that flows into a spacious dining area with abundant cabinet storage. The large living room is filled with natural light from oversized windows and opens to a private patio overlooking a peaceful greenbelt—perfect for quiet mornings or unwinding at the end of the day. The primary suite features its own bath and generous double closets with custom shelving, while the second bedroom and full hallway bath provide flexibility for guests or a home office. Enjoy community perks like athletic courts, dog parks, outdoor pool, and easy golf course access. HOA includes internet, water, and garbage—making life simple. Close to shopping, dining, and schools—this is the one you’ve been waiting for. Don't DREAM it, OWN it!
Active
Listed by: Real Broker LLC • Josh Barnard
$260,000
8501 Zircon Drive SW #D56, Lakewood, WA 98498
2beds
916sqft
:
Get pre-qualified$2,105/mo
Condominium
Built in 1973
-- sqft lot
$258,900 Zestimate®
$284/sqft
$451/mo HOA
What's special
Stylish faucetsUpdated vanitiesPlush carpetBright open entryNewer appliancesDurable lvp flooringSleek countertops
- 107 days |
- 295 |
- 14 |
Zillow last checked:
Listing updated:
Listed by:
Josh Barnard,
Real Broker LLC
Source: NWMLS as distributed by MLS GRID,MLS#: 2501931
Facts & features
Interior
Bedrooms & bathrooms
- Bedrooms: 2
- Bathrooms: 2
- Full bathrooms: 1
- 3/4 bathrooms: 1
- Main level bathrooms: 2
- Main level bedrooms: 2
Heating
- Baseboard, Electric
Cooling
- None
Appliances
- Included: Water Heater: Electric, Water Heater Location: Closet, Cooking - Electric Hookup, Cooking-Electric, Dryer-Electric, Washer
- Laundry: Electric Dryer Hookup, Washer Hookup
Features
- Flooring: Vinyl, Carpet
- Has fireplace: No
Interior area
- Total structure area: 916
- Total interior livable area: 916 sqft
Property
Parking
- Parking features: Carport
- Has carport: Yes
Features
- Levels: One
- Stories: 1
- Entry location: Main
- Patio & porch: Cooking-Electric, Dryer-Electric, Ground Floor, Primary Bathroom, Washer, Water Heater
- Has view: Yes
- View description: Territorial
Lot
- Features: Curbs, Paved, Sidewalk
Details
- Parcel number: 2545050560
- Special conditions: Standard
Construction
Type & style
- Home type: Condo
- Architectural style: Condo (1 Level)
- Property subtype: Condominium
Materials
- Wood Siding
- Roof: Composition
Condition
- Year built: 1973
- Major remodel year: 1982
Utilities & green energy
- Electric: Company: Tacoma Public Utilities
- Sewer: Company: HOA
- Water: Company: HOA
Community & HOA
Community
- Features: Athletic Court, Cable TV, Clubhouse, Fitness Center, Game/Rec Rm, Pool
- Security: Security Service
- Subdivision: Oakbrook
HOA
- Services included: Cable TV, Common Area Maintenance, Maintenance Grounds, Road Maintenance, Security, Sewer, Water
- HOA fee: $451 monthly
- HOA phone: 253-649-4677
Location
- Region: Tacoma
Financial & listing details
- Price per square foot: $284/sqft
- Tax assessed value: $256,200
- Annual tax amount: $2,763
- Date on market: 5/23/2026
- Cumulative days on market: 65 days
- Listing terms: FHA,VA Loan
Estimated market value
$258,900
$246,000 - $272,000
$2,070/mo
Price history
| Date | Event | Price |
|---|---|---|
| 6/8/2026 | Listed for sale | $260,000$284/sqft |
Source:  NWMLS as distributed by MLS GRID #2501931 Report a problem NWMLS as distributed by MLS GRID #2501931 Report a problem | ||
| 4/25/2026 | Pending sale | $260,000$284/sqft |
Source: NWMLS as distributed by MLS GRID #2501931 Report a problem | ||
| 4/10/2026 | Listed for sale | $260,000+132.1%$284/sqft |
Source: NWMLS as distributed by MLS GRID #2501931 Report a problem | ||
| 5/27/2005 | Sold | $112,000+69.7%$122/sqft |
Source: NWMLS as distributed by MLS GRID #25058138 Report a problem | ||
| 10/16/1998 | Sold | $66,000$72/sqft |
Source: Public Record Report a problem | ||
Public tax history
| Year | Property taxes | Tax assessment |
|---|---|---|
| 2024 | $2,763 +5.6% | $256,200 +5% |
| 2023 | $2,617 +4.4% | $244,000 |
| 2022 | $2,508 +2.3% | $244,000 +15% |
| 2021 | $2,451 +88.8% | $212,200 +60.5% |
| 2019 | $1,299 +4.7% | $132,200 +20% |
| 2018 | $1,240 +15.7% | $110,200 +30% |
| 2017 | $1,072 +7.5% | $84,800 +29.7% |
| 2016 | $997 | $65,400 +2.8% |
| 2014 | $997 +2% | $63,600 +12.8% |
| 2013 | $978 | $56,400 -10.5% |
| 2012 | -- | $63,000 -31.5% |
| 2011 | -- | $92,000 -7.8% |
| 2010 | -- | $99,800 |
Find assessor info on the county website
Monthly payment
Est. payment
Payment breakdown
Explore the cost of this home by adjusting the details. Changes won't be saved.Climate risks
Neighborhood: Oakbrook
Nearby schools
GreatSchools rating
- 4/10Oakbrook Elementary SchoolGrades: PK-5Distance: 0.5 mi
- 2/10Hudtloff Middle SchoolGrades: 6-8Distance: 0.8 mi
- 6/10Harrison Preparatory SchoolGrades: 6-12Distance: 2.4 mi
Schools provided by the listing agent
- Elementary: Oakbrook Elem
- Middle: Hudtloff Mid
Source: NWMLS as distributed by MLS GRID. This data may not be complete. We recommend contacting the local school district to confirm school assignments for this home.
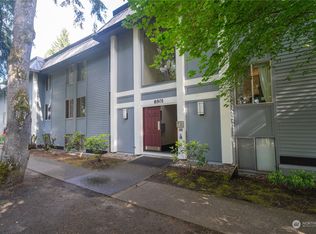
- $289,0002 bd2 ba958 sqft8501 Zircon Dr SW #D-57, Tacoma, WA 98498Sold
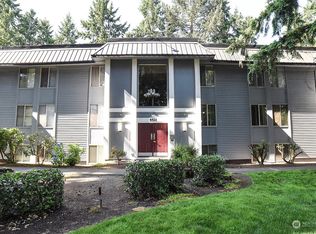
- $270,0002 bd2 ba923 sqft8521 Zircon Dr SW #D-64, Tacoma, WA 98498Sold
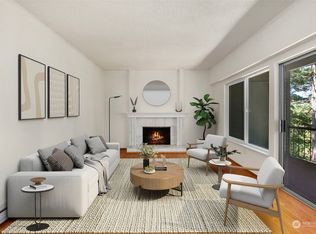
- $249,0002 bd2 ba936 sqft8537 Zircon Dr SW #D-72, Tacoma, WA 98498Sold
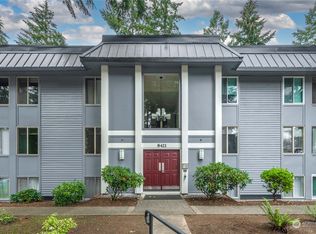
- $255,0002 bd2 ba926 sqft8421 Zircon Dr SW #C-46, Tacoma, WA 98498Sold
- $269,9002 bd2 ba919 sqft8539 Zircon Dr SW #E-78, Tacoma, WA 98498Sold
- $210,0002 bd2 ba922 sqft8539 Zircon Dr SW UNIT 76, Lakewood, WA 98498Sold
- $244,5002 bd2 ba918 sqft8401 Zircon Dr SW #C-38, Tacoma, WA 98498Sold
- $265,0002 bd2 ba925 sqft8401 Zircon Dr SW #C-42, Tacoma, WA 98498Sold
A local agent can set up tours, give advice and negotiate with sellers.
Similar homes
- $264,9001 bd1 ba843 sqftOakbrook Country Club Condominiums, Lakewood, WA 98498Active
 MLS ID #2552205, Matthew Lagerquist. NWMLS as distributed by MLS GRID
 - $249,9501 bd1 ba832 sqftOakbrook Country Club Apts, Lakewood, WA 98498Active
 MLS ID #2510946, Mia Perryman. NWMLS as distributed by MLS GRID
 - $249,8001 bd1 ba843 sqftOakbrook Country Club Condominiums, Lakewood, WA 98498Active
 MLS ID #2528215, Sierra Simone. NWMLS as distributed by MLS GRID
 - $250,0002 bd2 ba1k sqftLe Ponce De Leon, Lakewood, WA 98499Active
 MLS ID #2518109, Beth Rahman. NWMLS as distributed by MLS GRID
 - $265,0002 bd2 ba1.1k sqftCoffee Creek Condo, Spanaway, WA 98387ActiveMLS ID #2558502, Luke Bentson. NWMLS as distributed by MLS GRID
- $269,9992 bd1 ba848 sqftHighlands Condo, Tacoma, WA 98406ActiveMLS ID #2506590, Emily M Butts. NWMLS as distributed by MLS GRID
- $294,9502 bd2 ba933 sqftSomerset Place, University Place, WA 98467ActiveMLS ID #2312914, Kristopher Shook. NWMLS as distributed by MLS GRID
- $250,0002 bd1 ba848 sqftHighlands, Tacoma, WA 98406ActiveMLS ID #2525835, Heather Pacheco. NWMLS as distributed by MLS GRID
- $275,0002 bd1 ba905 sqftCasa Buena, Tacoma, WA 98465ActiveMLS ID #2482137, Marianna N Mikshanskiy. NWMLS as distributed by MLS GRID
- $308,0002 bd2 ba1.1k sqftGrandview Square, University Place, WA 98466ActiveMLS ID #2537035, Jin Yi. NWMLS as distributed by MLS GRID
- $289,0003 bd3 ba1.1k sqftMadison Village, Tacoma, WA 98409ActiveMLS ID #2560217, David Pichler. NWMLS as distributed by MLS GRID
- $279,9002 bd2 ba1k sqftTrinidad South, Federal Way, WA 98003ActiveMLS ID #2513886, Kyong E. Kwon. NWMLS as distributed by MLS GRID
- $275,0001 bd1 ba646 sqftVictoria Village, University Place, WA 98466ActiveMLS ID #2526039, Tim Park. NWMLS as distributed by MLS GRID
- $240,0002 bd1 ba785 sqftMaplewood Condominium, Federal Way, WA 98023ActiveMLS ID #2525378, Rochelle Bauer. NWMLS as distributed by MLS GRID
- $260,0002 bd1 ba975 sqftHearthstone Condominiums, Federal Way, WA 98003ActiveMLS ID #2527879, Brandon Rannebarger. NWMLS as distributed by MLS GRID
- $250,0002 bd2 ba904 sqftWinchester Heights, Auburn, WA 98092ActiveMLS ID #2525066, Larissa Butler. NWMLS as distributed by MLS GRID
- $285,0002 bd1 ba856 sqftNineteen02 Condo, Tacoma, WA 98405ActiveMLS ID #2481487, Kenneth S. Crotts. NWMLS as distributed by MLS GRID
- $264,9002 bd2 ba1k sqftStoney Brook Condominium, Puyallup, WA 98373ActiveMLS ID #2511566, Francesca Braddock. NWMLS as distributed by MLS GRID
- $349,9502 bd2 ba1.2k sqftHiddenwood West Condo, Tacoma, WA 98466ActiveMLS ID #2519044, Matthew Harber. NWMLS as distributed by MLS GRID
- $349,9002 bd2 ba1k sqftFirbrook Condos, Tacoma, WA 98466ActiveMLS ID #2516713, Matt Hume. NWMLS as distributed by MLS GRID
