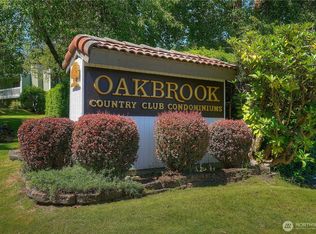
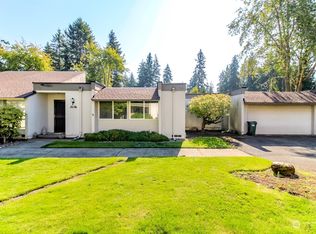
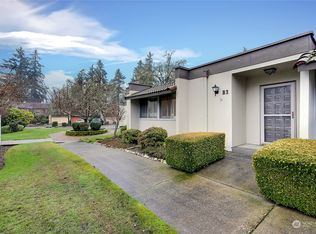
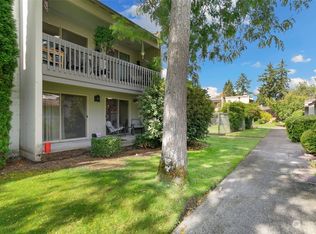
Buyer Bonus $5000 Vacant and ready to show. This is opportunity for main floor living in the Oakbrook Country Club Condos. No stairs, Primary bedroom with Walk in closet. Efficient Kitchen gets the morning sunlight and shares the pantry with stack washer/dryer, neatly tucked behind doors. Located near club house and swimming pool, cabana. Assigned parking and Additional storage located in the garage area. Private Patio off the living room. PRICE REDUCED by 65k Bring all offers!!!
Active
Listed by: PNW Towns and Sound • Mia Perryman • 253-227-4925
Price cut: $5K (9/16)
$194,950
7425 Ruby Drive SW #C6, Lakewood, WA 98498
1beds
832sqft
Condominium
Built in 1968
-- sqft lot
$194,300 Zestimate®
$234/sqft
$355/mo HOA
What's special
Main floor living
- --
- on Zillow
- 405
- views
- 32
- saves
Zillow last checked:
Listing updated:
Listed by:
Mia Perryman 253-227-4925 miaperryman@gmail.com,
PNW Towns and Sound
Source: NWMLS as distributed by MLS GRID,MLS#: 2510946
Facts & features
Interior
Bedrooms & bathrooms
- Bedrooms: 1
- Bathrooms: 1
- Full bathrooms: 1
- Main level bathrooms: 1
- Main level bedrooms: 1
Primary bedroom
- Level: Main
Bathroom full
- Level: Main
Dining room
- Level: Main
Entry hall
- Level: Main
Kitchen without eating space
- Level: Main
Living room
- Level: Main
Heating
- Baseboard, Electric
Cooling
- Wall Unit(s)
Appliances
- Included: Dishwasher, Dryer, Refrigerator, Stove(s)/Range(s), Washer, Dishwasher(s), Dryer(s), Refrigerator(s), Washer(s)
Features
- Flooring: Vinyl, Carpet
- Has fireplace: No
- Fireplace features: Wood Burning
Interior area
- Total structure area: 832
- Total interior livable area: 832 sqft
Property
Parking
- Total spaces: 1
- Parking features: Off Street
- Covered spaces: 1
Features
- Levels: One
- Stories: 1
- Entry location: Main
- Patio & porch: Ground Floor, Walk-In Closet(s)
- Has view: Yes
- View description: Territorial
Lot
- Features: Curbs, Paved, Sidewalk
Details
- Parcel number: 6431800140
- Special conditions: Standard
Construction
Type & style
- Home type: Condo
- Architectural style: Modern,Condo (1 Level)
- Property subtype: Condominium
Materials
- Wood Siding, Wood Products
- Roof: Built-Up
Condition
- Year built: 1968
- Major remodel year: 1990
Utilities & green energy
- Sewer: Company: Pierce County
- Water: Company: Lakewood
- Utilities for property: Xfinity, Xfinity
Community & HOA
Community
- Features: Clubhouse, Pool
- Subdivision: Oakbrook
HOA
- Services included: Cable TV, Sewer, Water
- HOA fee: $355 monthly
- HOA phone: 253-841-0111
Location
- Region: Lakewood
Financial & listing details
- Price per square foot: $234/sqft
- Tax assessed value: $190,400
- Annual tax amount: $2,270
- Date on market: 4/25/2026
- Listing terms: Conventional
- Inclusions: Dishwasher(s), Dryer(s), Refrigerator(s), Stove(s)/Range(s), Washer(s)
Estimated market value
$194,300
$185,000 - $204,000
$1,636/mo
Price history
| Date | Event | Price |
|---|---|---|
| 9/16/2026 | Price change | $194,950-2.5%$234/sqft |
Source:  NWMLS as distributed by MLS GRID #2510946 Report a problem NWMLS as distributed by MLS GRID #2510946 Report a problem | ||
| 8/29/2026 | Price change | $199,950-13%$240/sqft |
Source: NWMLS as distributed by MLS GRID #2510946 Report a problem | ||
| 8/14/2026 | Price change | $229,950-4.2%$276/sqft |
Source: NWMLS as distributed by MLS GRID #2510946 Report a problem | ||
| 7/31/2026 | Price change | $239,950-4%$288/sqft |
Source: NWMLS as distributed by MLS GRID #2510946 Report a problem | ||
| 6/10/2026 | Price change | $249,950-3.8%$300/sqft |
Source: NWMLS as distributed by MLS GRID #2510946 Report a problem | ||
| 4/25/2026 | Listed for sale | $259,950+477.7%$312/sqft |
Source: NWMLS as distributed by MLS GRID #2510946 Report a problem | ||
| 4/29/2013 | Sold | $45,000$54/sqft |
Source: NWMLS as distributed by MLS GRID #434966 Report a problem | ||
Public tax history
| Year | Property taxes | Tax assessment |
|---|---|---|
| 2025 | $2,270 -0.1% | $190,400 -5% |
| 2024 | $2,273 +18.3% | $200,400 +15% |
| 2023 | $1,922 +4.3% | $174,300 |
| 2022 | $1,842 +1.8% | $174,300 +15% |
| 2021 | $1,810 +69.8% | $151,600 +48.3% |
| 2019 | $1,066 +6.3% | $102,200 +20% |
| 2018 | $1,003 +14.8% | $85,200 +30.1% |
| 2017 | $874 +13.1% | $65,500 +29.7% |
| 2016 | $773 | $50,500 +8.8% |
| 2014 | $773 +184.2% | $46,400 +7.2% |
| 2013 | $272 | $43,300 -10.5% |
| 2012 | -- | $48,400 -47.3% |
| 2011 | -- | $91,800 -0.4% |
| 2010 | -- | $92,200 |
Find assessor info on the county website
Monthly payment
Est. payment
Payment breakdown
Explore the cost of this home by adjusting the details. Changes won't be saved.Climate risks
Neighborhood: Oakbrook
Nearby schools
Schools provided by the listing agent
- Elementary: Oakbrook Elem
- Middle: Hudtloff Mid
- High: Lakes High
Source: NWMLS as distributed by MLS GRID. This data may not be complete. We recommend contacting the local school district to confirm school assignments for this home.
Similar homes
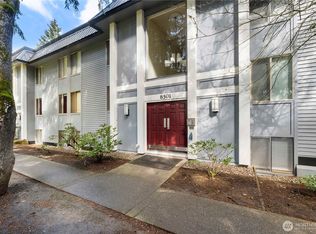
- $215,0001 bd1 ba832 sqftOakbrook Country Club, Lakewood, WA 98498Active
 MLS ID #2507193, Michelle Guykema. NWMLS as distributed by MLS GRID
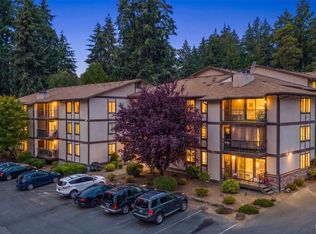
 - $260,0002 bd2 ba916 sqftThe Bluffs Condo, Lakewood, WA 98498Active
 MLS ID #2501931, Josh Barnard. NWMLS as distributed by MLS GRID
 - $214,9952 bd2 ba851 sqftRegency Park Condo, University Place, WA 98466Active
 MLS ID #2573802, Evann Grealish. NWMLS as distributed by MLS GRID
 - $218,0002 bd2 ba851 sqftRegency Park, University Place, WA 98466Active
 MLS ID #2561218, Marqui Makupson. NWMLS as distributed by MLS GRID
