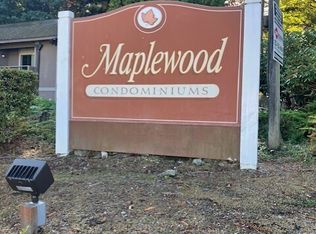
Enjoy the benefits of a desirable first floor corner unit, ideally positioned just steps from the community laundry room. Inside, you'll find thoughtful updates throughout, including fresh paint, new flooring, brand new kitchen appliances, new baseboard heater and thermostat (2026), a newer water heater (2023), an upgraded electrical panel (2022), and energy efficient insulated windows - creating a move in ready home that's as comfortable as it is functional. The corner location fills the living space with natural light, while the spacious primary bedroom features a walk-in closet. Maplewood Condominiums offers beautifully maintained grounds and community amenities, including a seasonal outdoor swimming pool, athletic court, and abundant open parking. HOA dues include water, sewer, garbage, common area and road maintenance, making homeownership simple and low maintenance. Conveniently located near Dash Point State Park, Twin Lakes Golf & Country Club, shopping, dining, and major commuter routes including I-5 and Highway 18, this home offers easy access to everything Federal Way has to offer. Whether you're purchasing your first home, downsizing, or considering a long-term investment, this well-maintained and updated condo is ready to welcome you home. VA approved.
Active
Listed by: Berkshire Hathaway HS NW • Terena Belitz
Price cut: $19.1K (10/7)
$199,900
4601 SW 320th St #E4, Federal Way, WA 98023
2beds
785sqft
Condominium
Built in 1977
-- sqft lot
$198,600 Zestimate®
$255/sqft
$530/mo HOA
What's special
First floor corner unitAbundant open parkingBrand new kitchen appliancesSeasonal outdoor swimming poolSpacious primary bedroomWalk-in closetAthletic court
- --
- on Zillow
- 313
- views
- 20
- saves
Zillow last checked:
Listing updated:
Listed by:
Terena Belitz,
Berkshire Hathaway HS NW,
Scott Rochlin,
Berkshire Hathaway HS NW
Source: NWMLS as distributed by MLS GRID,MLS#: 2560594
Facts & features
Interior
Bedrooms & bathrooms
- Bedrooms: 2
- Bathrooms: 1
- Full bathrooms: 1
- Main level bathrooms: 1
- Main level bedrooms: 2
Primary bedroom
- Level: Main
Bedroom
- Level: Main
Bathroom full
- Level: Main
Entry hall
- Level: Main
Kitchen with eating space
- Level: Main
Living room
- Level: Main
Heating
- Baseboard, Electric
Cooling
- None
Appliances
- Included: Dishwasher, Microwave, Refrigerator, Dishwasher(s), Microwave(s), Refrigerator(s), Cooking - Electric Hookup, Cooking-Electric
- Laundry: Common Area
Features
- Flooring: Ceramic Tile, Engineered Hardwood
- Has fireplace: No
Interior area
- Total structure area: 785
- Total interior livable area: 785 sqft
Property
Parking
- Parking features: Uncovered
Features
- Levels: Two
- Stories: 2
- Entry location: Main
- Patio & porch: Cooking-Electric, End Unit, Ground Floor
- Has view: Yes
- View description: Territorial
Lot
- Size: 784 Square Feet
- Features: Corner Lot
Details
- Parcel number: 5126000400
- Special conditions: Standard
Construction
Type & style
- Home type: Condo
- Architectural style: Condo (2 Levels)
- Property subtype: Condominium
Materials
- Wood Products
- Roof: Composition
Condition
- Year built: 1977
- Major remodel year: 1977
Utilities & green energy
- Electric: Company: PSE
- Sewer: Company: HOA
- Water: Company: HOA
Community & HOA
Community
- Features: Athletic Court, Clubhouse, Pool
- Security: Security Service
- Subdivision: Twin Lakes
HOA
- Services included: Common Area Maintenance, Maintenance Grounds, Road Maintenance, Security, Sewer, Snow Removal, Water
- HOA fee: $530 monthly
- HOA phone: 253-952-2242
Location
- Region: Federal Way
Financial & listing details
- Price per square foot: $255/sqft
- Annual tax amount: $2,654
- Date on market: 8/7/2026
- Listing terms: Conventional,VA Loan
- Inclusions: Dishwasher(s), Microwave(s), Refrigerator(s)
Estimated market value
$198,600
$189,000 - $209,000
$1,787/mo
Price history
| Date | Event | Price |
|---|---|---|
| 10/7/2026 | Price change | $199,900-8.7%$255/sqft |
Source:  NWMLS as distributed by MLS GRID #2560594 Report a problem NWMLS as distributed by MLS GRID #2560594 Report a problem | ||
| 9/10/2026 | Price change | $219,000-4.4%$279/sqft |
Source: NWMLS as distributed by MLS GRID #2560594 Report a problem | ||
| 8/7/2026 | Listed for sale | $229,000+163.8%$292/sqft |
Source: NWMLS as distributed by MLS GRID #2560594 Report a problem | ||
| 5/20/2016 | Sold | $86,800$111/sqft |
Source: NWMLS as distributed by MLS GRID #931116 Report a problem | ||
Public tax history
Tax history is unavailable.
Monthly payment
Est. payment
Payment breakdown
Explore the cost of this home by adjusting the details. Changes won't be saved.Climate risks
Neighborhood: Twin Lakes
Nearby schools
Schools provided by the listing agent
- Elementary: Twin Lakes Elem
- Middle: Lakota Mid Sch
- High: Decatur High
Source: NWMLS as distributed by MLS GRID. This data may not be complete. We recommend contacting the local school district to confirm school assignments for this home.
- $225,0003 bd2 ba993 sqft32110 45th Pl SW #4-B, Federal Way, WA 98023For Sale
- $165,0001 bd1 ba579 sqft4601 SW 320th St UNIT R-2, Federal Way, WA 98023For Sale

- $112,0002 bd1 ba809 sqft4601 SW 320th St UNIT Q-5, Federal Way, WA 98023Sold

- $249,0003 bd2 ba993 sqft4601 SW 320th St #N-1, Federal Way, WA 98023For Sale

Similar homes
- $229,9992 bd1 ba785 sqftMaplewood Condominium, Federal Way, WA 98023Active
 MLS ID #2525378, Rochelle Bauer. NWMLS as distributed by MLS GRID
 - $165,0001 bd1 ba579 sqftMaplewood Condominiums, Federal Way, WA 98023ActiveMLS ID #2552450, Jackie E Davis. NWMLS as distributed by MLS GRID
- $219,0001 bd1 ba630 sqftLatitude Condominium, Federal Way, WA 98023Active
 MLS ID #2535921, Ramona Jones. NWMLS as distributed by MLS GRID
 - $235,0002 bd1 ba773 sqftCampus Glen, Federal Way, WA 98003Active
 MLS ID #2577921, Stephanie R. Herrmann. NWMLS as distributed by MLS GRID
