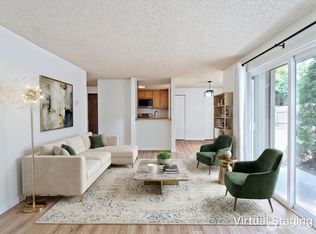
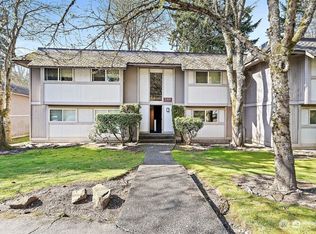
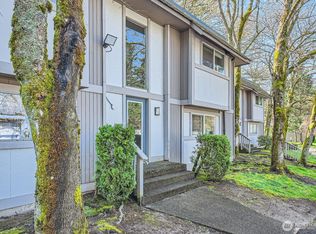
Excellent value with NO rental cap, FHA and VA approval, making this a rare opportunity for both homeowners and investors alike. This well-maintained 3-bedroom, 1.5-bath condo features a spacious primary bedroom with an ensuite half bath, and a private patio backing to green space with no neighbors behind. One of the rare 3 bedroom units with an in-unit stackable laundry. Enjoy access to outstanding community amenities including a pool, sport court, walking trails, picnic areas, and playgrounds. Pet-friendly community welcomes cats and dogs under 35 lbs. On-site management, a friendly neighborhood atmosphere, and located across from the Dash Point State Park trailhead and just minutes from Redondo Beach, shopping, dining, schools, and easy I-5 access, this home offers an exceptional blend of comfort, convenience, and lifestyle.
Active
Listed by: RE/MAX Integrity • Carol Fisher
$249,000
4601 SW 320th Street #N-1, Federal Way, WA 98023
3beds
993sqft
Condominium
Built in 1977
-- sqft lot
$-- Zestimate®
$251/sqft
$601/mo HOA
What's special
Sport courtIn-unit stackable laundryPicnic areasWalking trails
- --
- on Zillow
- 127
- views
- 11
- saves
Zillow last checked:
Listing updated:
Listed by:
Carol Fisher,
RE/MAX Integrity,
Eryn Slater,
RE/MAX Integrity
Source: NWMLS as distributed by MLS GRID,MLS#: 2587627
Facts & features
Interior
Bedrooms & bathrooms
- Bedrooms: 3
- Bathrooms: 2
- Full bathrooms: 1
- 1/2 bathrooms: 1
- Main level bathrooms: 2
- Main level bedrooms: 3
Primary bedroom
- Level: Main
Bedroom
- Level: Main
Bedroom
- Level: Main
Bathroom full
- Level: Main
Other
- Level: Main
Dining room
- Level: Main
Entry hall
- Level: Main
Kitchen without eating space
- Level: Main
Living room
- Level: Main
Utility room
- Level: Main
Heating
- Baseboard, Electric
Cooling
- Forced Air
Appliances
- Included: Dishwasher, Dryer, Refrigerator, Stove(s)/Range(s), Washer, Dishwasher(s), Dryer(s), Refrigerator(s), Washer(s), Water Heater: Electric, Cooking - Electric Hookup, Cooking-Electric
- Laundry: Common Area
Features
- Flooring: Laminate, Carpet
- Windows: Insulated Windows, Coverings: Blinds
- Has fireplace: No
Interior area
- Total structure area: 993
- Total interior livable area: 993 sqft
Property
Parking
- Parking features: Off Street, Uncovered
Features
- Levels: One
- Stories: 1
- Entry location: Main
- Patio & porch: Cooking-Electric, End Unit, Ground Floor, Insulated Windows, Primary Bathroom, Water Heater
- Has view: Yes
- View description: Territorial
Lot
- Features: Curbs, Open Lot, Paved, Secluded
Details
- Parcel number: 5126001170
- Special conditions: Standard
Construction
Type & style
- Home type: Condo
- Architectural style: Condo (1 Level)
- Property subtype: Condominium
Materials
- Stucco, Wood Siding, Wood Products
- Roof: Composition,Torch Down
Condition
- Year built: 1977
Utilities & green energy
- Electric: Company: PSE
- Sewer: Company: HOA
- Water: Company: HOA
- Utilities for property: Xfinity/Comcast, Xfinity/Comcast
Green energy
- Energy efficient items: Insulated Windows
Community & HOA
Community
- Features: Athletic Court, Cable TV, Clubhouse, Lobby Entrance, Pool, Trail(s)
- Security: Security Service
- Subdivision: Twin Lakes
HOA
- Services included: Common Area Maintenance, Earthquake Insurance, Maintenance Grounds, Road Maintenance, Security, Snow Removal
- HOA fee: $601 monthly
- HOA phone: 253-838-3969
Location
- Region: Federal Way
Financial & listing details
- Price per square foot: $251/sqft
- Annual tax amount: $3,084
- Date on market: 9/25/2026
- Listing terms: FHA,VA Loan
- Inclusions: Dishwasher(s), Dryer(s), Refrigerator(s), Stove(s)/Range(s), Washer(s)
- Total actual rent: 2561
Estimated market value
Not available
Estimated sales range
Not available
Not available
Price history
| Date | Event | Price |
|---|---|---|
| 9/25/2026 | Listed for sale | $249,000+81.8%$251/sqft |
Source:  NWMLS as distributed by MLS GRID #2587627 Report a problem NWMLS as distributed by MLS GRID #2587627 Report a problem | ||
| 7/26/2019 | Sold | $137,000$138/sqft |
Source: NWMLS as distributed by MLS GRID #1483114 Report a problem | ||
Public tax history
Tax history is unavailable.
Monthly payment
Est. payment
Payment breakdown
Explore the cost of this home by adjusting the details. Changes won't be saved.Climate risks
Neighborhood: Twin Lakes
Nearby schools
Schools provided by the listing agent
- Elementary: Twin Lakes Elem
- Middle: Lakota Mid Sch
- High: Decatur High
Source: NWMLS as distributed by MLS GRID. This data may not be complete. We recommend contacting the local school district to confirm school assignments for this home.
Similar homes
- $125,0002 bd1 ba809 sqftMaplewood Condominium, Federal Way, WA 98023Active
 MLS ID #2586989, Stacey Gregersen. NWMLS as distributed by MLS GRID
 - $229,9992 bd1 ba785 sqftMaplewood Condominium, Federal Way, WA 98023Active
 MLS ID #2525378, Rochelle Bauer. NWMLS as distributed by MLS GRID
 - $--2 bd2 ba1.1k sqft2019 SW 318th Place Fka 31841 18th Ave #4C-2019C, Federal Way, WA 98023Auction
 Auction.com 2
 - $229,0003 bd2 ba1.2k sqftTall Firs Condos, Federal Way, WA 98023Active
 MLS ID #2581046, Evann Grealish. NWMLS as distributed by MLS GRID
