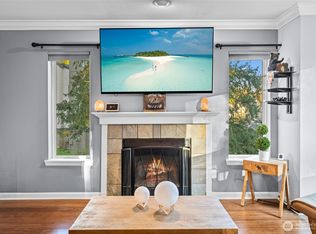
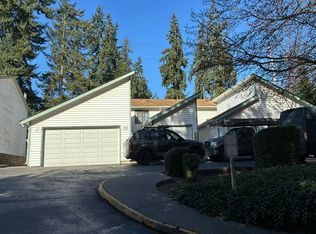
Light, bright and wonderfully maintained turnkey condo in the highly desirable Madera West gated community! Rare combination of FHA & VA eligibility, NO RENTAL CAP, and strong reserves! Step inside this private top floor unit and you’ll immediately notice the abundance of natural light, beautiful LVP flooring, and picturesque territorial views off the deck…with no neighboring windows in sight! Functional and spacious, this 2 bedroom layout comes with an oversized bathroom, walk in closets, crown molding, recent interior paint and new full size W/D that stay! No shortage of parking with an included single car garage, additional reserved parking space and several visitor spaces just outside the unit. Renowned for its impressive array of resident ammenities… Madera West offers a luxurious clubhouse with party and game rooms, heated pool, hot tub and fitness center… plus RV parking, sports courts, playground, gardening space, dog run and so much more! Water/Sewer/Garbage included in HOA dues, along with grounds and exterior maintenance, providing exceptional value and cost savings. Recently updated roof, siding and windows for added peace of mind! Unit is positioned near the clubhouse, mailboxes and receptacles for your convenience. So tucked in, yet so close to freeways, Dash Point, the new link light rail and all that Federal Way has to offer! With so many condos having drawbacks, this really is the total package and just the gem you’ve been searching for!
Active
Listed by: Better Properties Summit • Daniel Speltz
$339,500
31500 33rd Place SW #Q203, Federal Way, WA 98023
2beds
1,000sqft
Condominium
Built in 1990
-- sqft lot
$337,400 Zestimate®
$340/sqft
$365/mo HOA
What's special
Rv parkingGardening spaceIncluded single car garageCrown moldingHeated poolOversized bathroomWalk in closets
- --
- on Zillow
- 102
- views
- 8
- saves
Likely to sell faster than
Zillow last checked:
Listing updated:
Listed by:
Daniel Speltz,
Better Properties Summit
Source: NWMLS as distributed by MLS GRID,MLS#: 2585452
Facts & features
Interior
Bedrooms & bathrooms
- Bedrooms: 2
- Bathrooms: 1
- Full bathrooms: 1
- Main level bathrooms: 1
- Main level bedrooms: 2
Primary bedroom
- Level: Main
Bedroom
- Level: Main
Bathroom full
- Level: Main
Entry hall
- Level: Main
Kitchen with eating space
- Level: Main
Living room
- Level: Main
Utility room
- Level: Main
Heating
- Fireplace, Baseboard, Wall Furnace, Electric
Cooling
- None
Appliances
- Included: Dishwasher, Dryer, Microwave, Refrigerator, Stove(s)/Range(s), Washer, Dishwasher(s), Dryer(s), Microwave(s), Refrigerator(s), Washer(s), Cooking - Electric Hookup, Cooking-Electric, Dryer-Electric
- Laundry: Electric Dryer Hookup, Washer Hookup
Features
- Flooring: Vinyl, Vinyl Plank
- Number of fireplaces: 1
- Fireplace features: Wood Burning, Main Level: 1, Fireplace
Interior area
- Total structure area: 1,000
- Total interior livable area: 1,000 sqft
Property
Parking
- Total spaces: 1
- Parking features: Individual Garage, RV Parking, RV Parking
- Has garage: Yes
- Covered spaces: 1
Features
- Levels: One
- Stories: 1
- Entry location: Main
- Patio & porch: Cooking-Electric, Dryer-Electric, Fireplace, Top Floor, Walk-In Closet(s), Washer
- Spa features: Community
- Has view: Yes
- View description: Territorial
Lot
- Features: Paved
Details
- Parcel number: 5007901290
- Special conditions: Standard
Construction
Type & style
- Home type: Condo
- Architectural style: Contemporary,Condo (1 Level)
- Property subtype: Condominium
Materials
- Cement Planked, Wood Siding, Wood Products, Cement Plank
- Roof: Composition
Condition
- Year built: 1990
- Major remodel year: 1990
Utilities & green energy
- Electric: Company: PSE
- Sewer: Company: HOA
- Water: Company: HOA
- Utilities for property: Xfinity/ Comcast, Xfinity/ Comcast
Community & HOA
Community
- Features: Athletic Court, Cable TV, Clubhouse, Electric Car Charging Station, Fitness Center, Game/Rec Rm, Garden Space, Gated, Playground, Pool, RV Parking
- Subdivision: Twin Lakes
HOA
- Services included: Common Area Maintenance, Maintenance Grounds, Road Maintenance, Sewer, Water
- HOA fee: $365 monthly
- HOA phone: 866-473-2573
Location
- Region: Federal Way
Financial & listing details
- Price per square foot: $340/sqft
- Tax assessed value: $303,000
- Annual tax amount: $3,668
- Date on market: 9/22/2026
- Listing terms: Conventional,FHA,VA Loan
- Inclusions: Dishwasher(s), Dryer(s), Microwave(s), Refrigerator(s), Stove(s)/Range(s), Washer(s)
Estimated market value
$337,400
$321,000 - $354,000
$2,183/mo
Price history
| Date | Event | Price |
|---|---|---|
| 9/22/2026 | Listed for sale | $339,500-1.6%$340/sqft |
Source:  NWMLS as distributed by MLS GRID #2585452 Report a problem NWMLS as distributed by MLS GRID #2585452 Report a problem | ||
| 7/12/2022 | Sold | $345,000+1.8%$345/sqft |
Source: NWMLS as distributed by MLS GRID #1936099 Report a problem | ||
| 5/20/2022 | Pending sale | $339,000$339/sqft |
Source: NWMLS as distributed by MLS GRID #1936099 Report a problem | ||
| 5/18/2022 | Listed for sale | $339,000+160.8%$339/sqft |
Source: NWMLS as distributed by MLS GRID #1936099 Report a problem | ||
| 3/24/2021 | Listing removed | -- |
Source: Owner Report a problem | ||
| 1/19/2020 | Listing removed | $1,399$1/sqft |
Source: Owner Report a problem | ||
| 12/12/2019 | Price change | $1,399-6.7%$1/sqft |
Source: Owner Report a problem | ||
| 11/24/2019 | Listed for rent | $1,499+15.4%$1/sqft |
Source: Owner Report a problem | ||
| 10/15/2018 | Listing removed | $1,299$1/sqft |
Source: Owner Report a problem | ||
| 10/9/2018 | Listed for rent | $1,299$1/sqft |
Source: Owner Report a problem | ||
| 8/2/2016 | Sold | $130,000+1342.8%$130/sqft |
Source: NWMLS as distributed by MLS GRID #963869 Report a problem | ||
| 4/15/2011 | Sold | $9,010-95.3%$9/sqft |
Source: Public Record Report a problem | ||
| 11/30/2006 | Sold | $193,450$193/sqft |
Source: Public Record Report a problem | ||
Public tax history
| Year | Property taxes | Tax assessment |
|---|---|---|
| 2025 | $3,668 +7.5% | $303,000 +2.4% |
| 2024 | $3,413 +3.5% | $296,000 -1% |
| 2023 | $3,296 +20.4% | $299,000 +8.7% |
| 2022 | $2,737 +4.3% | $275,000 +20.1% |
| 2021 | $2,623 +7.5% | $229,000 +14.5% |
| 2020 | $2,441 +8.2% | $200,000 +7.5% |
| 2019 | $2,257 +30.6% | $186,000 +27.4% |
| 2018 | $1,728 -8.1% | $146,000 +13.2% |
| 2017 | $1,880 +51.5% | $129,000 +20.6% |
| 2016 | $1,241 | $107,000 +8.1% |
| 2015 | $1,241 | $99,000 +20.7% |
| 2014 | $1,241 | $82,000 +43.9% |
| 2013 | $1,241 | $57,000 -29.6% |
| 2012 | -- | $81,000 -30.2% |
| 2011 | -- | $116,000 -20% |
| 2010 | -- | $145,000 |
| 2009 | -- | $145,000 -18.1% |
| 2007 | -- | $177,000 |
| 2006 | -- | $177,000 |
Find assessor info on the county website
Monthly payment
Est. payment
Payment breakdown
Explore the cost of this home by adjusting the details. Changes won't be saved.Climate risks
Neighborhood: Twin Lakes
Nearby schools
Schools provided by the listing agent
- High: Decatur High
Source: NWMLS as distributed by MLS GRID. This data may not be complete. We recommend contacting the local school district to confirm school assignments for this home.
- $307,0001 bd1 ba797 sqft31500 33rd Pl SW APT U206, Federal Way, WA 98023Sold

- $299,9501 bd1 ba730 sqft31500 33rd Pl SW APT B201, Federal Way, WA 98023Sold
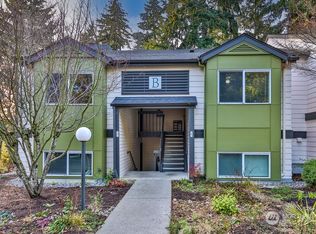
- $338,5002 bd2 ba1k sqft31500 33rd Pl SW APT H101, Federal Way, WA 98023Sold
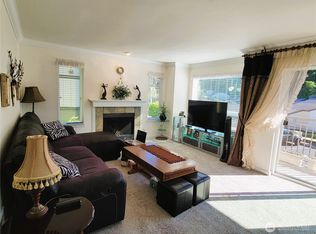
- $299,0002 bd1 ba987 sqft31500 33rd Pl SW APT A101, Federal Way, WA 98023Sold
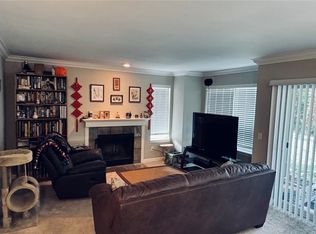
Similar homes
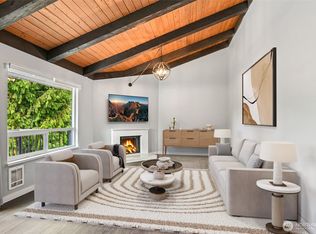
- $319,9502 bd2 ba1.2k sqftTall Firs Ph 01 Condo, Federal Way, WA 98023Active
 MLS ID #2582559, John Roof. NWMLS as distributed by MLS GRID
 - $354,9502 bd1 ba1k sqftMadera West, Federal Way, WA 98023Active
 MLS ID #2504217, Anthony Jacob. NWMLS as distributed by MLS GRID
 - $249,0003 bd2 ba993 sqftMaplewood Condominiums, Federal Way, WA 98023Active
 MLS ID #2587627, Carol Fisher. NWMLS as distributed by MLS GRID
 - $--2 bd2 ba1.1k sqft2019 SW 318th Place Fka 31841 18th Ave #4C-2019C, Federal Way, WA 98023Auction
 Auction.com 2
