Beautifully remodeled 3-bedroom, 1.75-bath condo blending fresh, modern finishes with everyday convenience. Enjoy new LVP flooring throughout—no carpet—along with updated windows, fresh paint, and a new water heater. The redesigned kitchen features white shaker cabinetry, gold-tone hardware, and all-new appliances, while both remodeled bathrooms offer a cohesive, contemporary look. An inviting living room with a stone fireplace opens to a covered patio with dedicated exterior storage. In-unit laundry space and two assigned parking spaces add convenience. HOA dues include water, sewer, and garbage, with community amenities featuring a pool, hot tub, clubhouse, and sport court. Conveniently located near shopping and dining with easy access to I-5 for commuting. Move right in and enjoy!
Active
Listed by: John L. Scott, Inc • Denis Karnafel • 253-329-0520
$285,000
418 S 325th Place #X4, Federal Way, WA 98003
3beds
981sqft
Condominium
Built in 1979
-- sqft lot
$283,300 Zestimate®
$291/sqft
$478/mo HOA
What's special
Fresh modern finishesRedesigned kitchenGold-tone hardwareIn-unit laundry spaceUpdated windowsAll-new appliancesWhite shaker cabinetry
- --
- on Zillow
- 227
- views
- 35
- saves
Likely to sell faster than
Zillow last checked:
Listing updated:
Listed by:
Denis Karnafel 253-329-0520 denisk@johnlscott.com,
John L. Scott, Inc
Source: NWMLS as distributed by MLS GRID,MLS#: 2603291
Facts & features
Interior
Bedrooms & bathrooms
- Bedrooms: 3
- Bathrooms: 2
- Full bathrooms: 1
- 3/4 bathrooms: 1
- Main level bathrooms: 2
- Main level bedrooms: 3
Primary bedroom
- Level: Main
Bedroom
- Level: Main
Bedroom
- Level: Main
Bathroom three quarter
- Level: Main
Bathroom full
- Level: Main
Dining room
- Level: Main
Entry hall
- Level: Main
Kitchen with eating space
- Level: Main
Living room
- Level: Main
Utility room
- Level: Main
Heating
- Fireplace, Baseboard, Wood
Cooling
- None
Appliances
- Included: Dishwasher, Microwave, Refrigerator, Stove(s)/Range(s), Dishwasher(s), Microwave(s), Refrigerator(s), Cooking - Electric Hookup, Cooking-Electric, Dryer-Electric, Washer
- Laundry: Electric Dryer Hookup, Washer Hookup
Features
- Flooring: Vinyl
- Number of fireplaces: 1
- Fireplace features: Wood Burning, Main Level: 1, Fireplace
Interior area
- Total structure area: 981
- Total interior livable area: 981 sqft
Property
Parking
- Total spaces: 2
- Parking features: Off Street, Uncovered
- Uncovered spaces: 2
Features
- Levels: One
- Stories: 1
- Entry location: Main
- Patio & porch: Cooking-Electric, Dryer-Electric, End Unit, Fireplace, Primary Bathroom, Washer
- Spa features: Community
Lot
- Features: Open Lot, Paved
Details
- Parcel number: 9266601920
- Special conditions: Standard
Construction
Type & style
- Home type: Condo
- Architectural style: Condo (1 Level)
- Property subtype: Condominium
Materials
- Wood Siding, Wood Products
- Roof: Composition
Condition
- Year built: 1979
Utilities & green energy
- Electric: Company: Puget Sound Energy
- Sewer: Company: HOA
- Water: Company: HOA
Community & HOA
Community
- Features: Athletic Court, Clubhouse, Pool
- Subdivision: Federal Way
HOA
- Services included: Common Area Maintenance, Sewer, Water
- HOA fee: $478 monthly
- HOA phone: 206-935-7951
Location
- Region: Federal Way
Financial & listing details
- Price per square foot: $291/sqft
- Tax assessed value: $273,000
- Annual tax amount: $3,284
- Date on market: 11/12/2026
- Listing terms: Conventional,VA Loan
- Inclusions: Dishwasher(s), Microwave(s), Refrigerator(s), Stove(s)/Range(s)
Estimated market value
$283,300
$269,000 - $297,000
$2,340/mo
Price history
| Date | Event | Price |
|---|---|---|
| 11/12/2026 | Listed for sale | $285,000+137.5%$291/sqft |
Source:  NWMLS as distributed by MLS GRID #2603291 Report a problem | ||
| 9/22/2026 | Sold | $120,000+26.3%$122/sqft |
Source: Public Record Report a problem | ||
| 2/25/2005 | Sold | $95,000+3.5%$97/sqft |
Source: NWMLS as distributed by MLS GRID #24117948 Report a problem | ||
| 4/25/2003 | Sold | $91,755$94/sqft |
Source: Public Record Report a problem | ||
Public tax history
| Year | Property taxes | Tax assessment |
|---|---|---|
| 2025 | $3,284 +7.2% | $273,000 +3.8% |
| 2024 | $3,062 -2.8% | $263,000 -9% |
| 2023 | $3,150 +28.9% | $289,000 +16.5% |
| 2022 | $2,444 +0.3% | $248,000 +15.3% |
| 2021 | $2,436 +3.1% | $215,000 +9.7% |
| 2020 | $2,364 +7.9% | $196,000 +6.5% |
| 2019 | $2,191 +31.7% | $184,000 +27.8% |
| 2018 | $1,664 -9.5% | $144,000 +11.6% |
| 2017 | $1,839 +66.6% | $129,000 +31.6% |
| 2016 | $1,104 | $98,000 +3.2% |
| 2015 | $1,104 | $95,000 +26.7% |
| 2014 | $1,104 | $75,000 +27.1% |
| 2013 | $1,104 | $59,000 -15.7% |
| 2012 | -- | $70,000 -23.1% |
| 2011 | -- | $91,000 -26.6% |
| 2010 | -- | $124,000 |
| 2009 | -- | $124,000 -1.6% |
| 2007 | -- | $126,000 +0.8% |
| 2006 | -- | $125,000 +7.8% |
| 2005 | -- | $116,000 +45% |
| 2001 | $1,072 +11.3% | $80,000 +15.9% |
| 2000 | $963 | $69,000 |
Find assessor info on the county website
Monthly payment
Est. payment
Payment breakdown
Explore the cost of this home by adjusting the details. Changes won't be saved.Climate risks
Neighborhood: West Campus


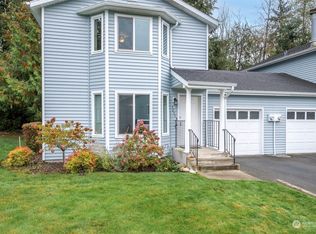
Similar homes
- $285,0002 bd2 ba1k sqftLakeside Village, Federal Way, WA 98023Active
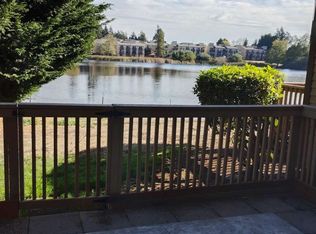 MLS ID #2603374, Jared English. NWMLS as distributed by MLS GRID
- $--3 bd2 ba1.1k sqft33020 10th Ave SW, Federal Way, WA 98023AuctionAuction.com 2
- $287,0002 bd1 ba805 sqftCampus Green 2, Federal Way, WA 98003Active
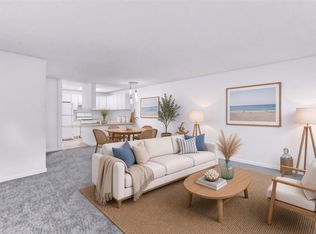 MLS ID #2600169, Tihomir Todorov. NWMLS as distributed by MLS GRID
- $--2 bd1 ba924 sqft1824 S 330th St APT B, Federal Way, WA 98003Auction
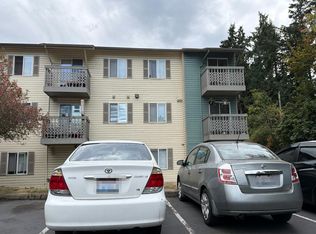 Auction.com 2
