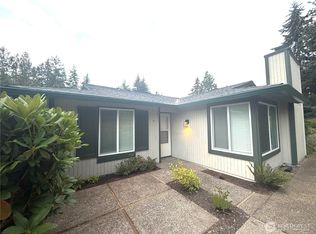
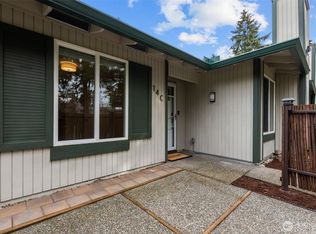
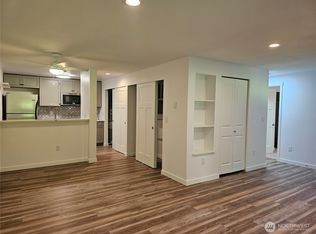
Rare ground floor privacy, premium updates, and seamless light rail access! This quiet retreat is peacefully tucked away amongst mature landscaping, yet close to everything that matters. This move-in ready 1-bedroom, 1-bath home features fresh interior paint, quartz counters with a bar top, brand new high quality carpet in the large bedroom, upgraded lighting, and an in-unit washer and dryer. No upstairs neighbors, no compromise. Oversized windows warm the space with natural light, while beautiful mature landscaping and your reserved parking spot right outside the front door make everyday living effortless. Only 1.4 miles to the new Federal Way Downtown Light Rail Station, making Sea-Tac Airport and downtown Seattle even more accessible. Kaiser Permanente and St. Francis Hospital are both minutes away, as is Celebration Park, Dash Point park, The Commons for shopping and dining, and the Federal Way Performing Arts & Event Center. Community amenities elevate daily life with a pool, clubhouse, and a large fully fenced dog run, perfect for pet owners. HOA dues cover most utilities: water, sewer, garbage, lawn service, and road maintenance, keeping monthly living simple and predictable. Whether you're a first-time buyer, down sizer, or investor, this is connected, low-maintenance living at a modest price. Don't miss it!
Active
Listed by: Skyline Properties, Inc. • Kyle Jochen
$215,000
520 S 323rd Place #12-E, Federal Way, WA 98003
1beds
598sqft
Condominium
Built in 1979
-- sqft lot
$-- Zestimate®
$360/sqft
$507/mo HOA
What's special
Rare ground floor privacyUpgraded lightingIn-unit washer and dryerFresh interior paintPremium updatesBeautiful mature landscaping
- --
- on Zillow
- 150
- views
- 9
- saves
Zillow last checked:
Listing updated:
Listed by:
Kyle Jochen,
Skyline Properties, Inc.
Source: NWMLS as distributed by MLS GRID,MLS#: 2585764
Facts & features
Interior
Bedrooms & bathrooms
- Bedrooms: 1
- Bathrooms: 1
- Full bathrooms: 1
- Main level bathrooms: 1
- Main level bedrooms: 1
Primary bedroom
- Level: Main
Bathroom full
- Level: Main
Entry hall
- Level: Main
Kitchen with eating space
- Level: Main
Living room
- Level: Main
Utility room
- Level: Main
Heating
- Fireplace, Baseboard, Electric, Wood
Cooling
- None
Appliances
- Included: Dishwasher, Disposal, Microwave, Refrigerator, Dishwasher(s), Garbage Disposal, Microwave(s), Refrigerator(s), Water Heater: Electric, Water Heater Location: Utility closet, Cooking - Electric Hookup, Cooking-Electric, Dryer-Electric, Washer
- Laundry: Electric Dryer Hookup, Washer Hookup
Features
- Flooring: Vinyl Plank, Carpet
- Windows: Insulated Windows
- Number of fireplaces: 1
- Fireplace features: Wood Burning, Main Level: 1, Fireplace
Interior area
- Total structure area: 598
- Total interior livable area: 598 sqft
Property
Parking
- Total spaces: 1
- Parking features: RV Parking, Uncovered, RV Parking
- Uncovered spaces: 1
Features
- Levels: One
- Stories: 1
- Entry location: Main
- Patio & porch: Cooking-Electric, Dryer-Electric, Fireplace, Ground Floor, Insulated Windows, Walk-In Closet(s), Washer, Water Heater
- Has view: Yes
- View description: Territorial
Lot
- Features: Curbs, Paved, Sidewalk
Details
- Parcel number: 1321510210
- Special conditions: Standard
Construction
Type & style
- Home type: Condo
- Architectural style: Modern,Condo (1 Level)
- Property subtype: Condominium
Materials
- Wood Siding, Wood Products
- Roof: Composition
Condition
- Year built: 1979
- Major remodel year: 1979
Utilities & green energy
- Electric: Company: PSE
- Sewer: Company: HOA
- Water: Company: HOA
Green energy
- Energy efficient items: Insulated Windows
Community & HOA
Community
- Features: Athletic Court, Clubhouse, Pool, RV Parking
- Subdivision: West Campus
HOA
- Services included: Common Area Maintenance, Maintenance Grounds, Road Maintenance, Sewer, Snow Removal, Water
- HOA fee: $507 monthly
- HOA phone: 253-740-0320
Location
- Region: Federal Way
Financial & listing details
- Price per square foot: $360/sqft
- Annual tax amount: $2,436
- Date on market: 9/22/2026
- Listing terms: Conventional,VA Loan
- Inclusions: Dishwasher(s), Garbage Disposal, Microwave(s), Refrigerator(s)
Estimated market value
Not available
Estimated sales range
Not available
Not available
Price history
| Date | Event | Price |
|---|---|---|
| 9/22/2026 | Listed for sale | $215,000$360/sqft |
Source:  NWMLS as distributed by MLS GRID #2585764 Report a problem NWMLS as distributed by MLS GRID #2585764 Report a problem | ||
Public tax history
Tax history is unavailable.
Monthly payment
Est. payment
Payment breakdown
Explore the cost of this home by adjusting the details. Changes won't be saved.Climate risks
Neighborhood: West Campus
Nearby schools
Schools provided by the listing agent
- Elementary: Mirror Lake Elem
- Middle: Sequoyah Mid Sch
- High: Todd Beamer High
Source: NWMLS as distributed by MLS GRID. This data may not be complete. We recommend contacting the local school district to confirm school assignments for this home.

Similar homes
- $225,0002 bd1 ba773 sqftWest Green, Federal Way, WA 98003Active
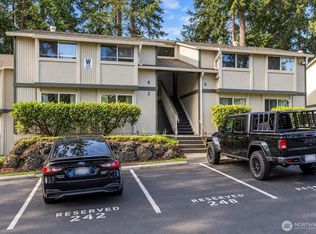 MLS ID #2588298, Anna McClusky. NWMLS as distributed by MLS GRID
 - $209,9001 bd1 ba682 sqftHeritage Condomiums, Federal Way, WA 98003Active
 MLS ID #2586412, Tammy L Lundin. NWMLS as distributed by MLS GRID
 - $235,0002 bd1 ba773 sqftCampus Glen, Federal Way, WA 98003Active
 MLS ID #2577921, Stephanie R. Herrmann. NWMLS as distributed by MLS GRID
 - $239,9992 bd1 ba780 sqftLiberty Lake Condo, Federal Way, WA 98003Active
 MLS ID #2581179, Ai Van Hoang VU. NWMLS as distributed by MLS GRID
