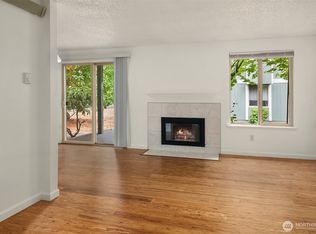
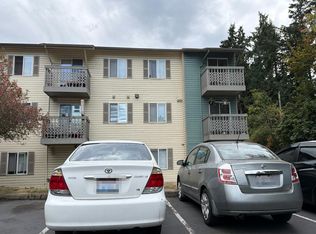
Welcome to this move-in ready one bed one bath unit under $200K with nice updates including new oven/range, great kitchen, fresh paint, new flooring, and brand-new bathroom fixtures, W/D hookup in bedroom closet. Living / Dining area open and bright with balcony off dining area. Wood burning fireplace adds coziness and charm. Unit has carport and there is guest/additional parking. Balcony overlooks green-yard area in back. Complex features, outdoor pool, clubhouse and sport court. Great value here!! This is a Fannie Mae HomePath property.
Active
Listed by: RE/MAX Integrity • Tammy L Lundin • 206-380-1515
Price cut: $10.9K (10/26)
Est. $199,000
34034 1st Place S #G, Federal Way, WA 98003
1beds
682sqft
Condominium
Built in 1979
-- sqft lot
$-- Zestimate®
$292/sqft
$425/mo HOA
What's special
Balcony off dining areaOutdoor poolGreat kitchenBrand-new bathroom fixturesFresh paintNew flooring
- --
- on Zillow
- 99
- views
- 4
- saves
Zillow last checked:
Listing updated:
Listed by:
Tammy L Lundin 206-380-1515 tammyl@telisphere.com,
RE/MAX Integrity
Source: NWMLS as distributed by MLS GRID,MLS#: 2586412
Facts & features
Interior
Bedrooms & bathrooms
- Bedrooms: 1
- Bathrooms: 1
- Full bathrooms: 1
- Main level bathrooms: 1
- Main level bedrooms: 1
Bedroom
- Description: Bedroom
- Level: Main
Bathroom full
- Description: Full Bathroom
- Level: Main
Dining room
- Description: Dining / Living room
- Level: Main
Entry hall
- Description: Entry
- Level: Main
Kitchen without eating space
- Description: Kitchen
- Level: Main
Living room
- Description: Living / Dining
- Level: Main
Heating
- Fireplace, Baseboard, Electric
Cooling
- None
Appliances
- Included: Dishwasher, Microwave, Refrigerator, Stove(s)/Range(s), Dishwasher(s), Microwave(s), Refrigerator(s), Water Heater: Electric, Water Heater Location: Closet, Cooking - Electric Hookup, Cooking-Electric, Dryer-Electric, Washer
- Laundry: Electric Dryer Hookup, Washer Hookup
Features
- Flooring: Laminate, Carpet
- Windows: Insulated Windows
- Number of fireplaces: 1
- Fireplace features: Wood Burning, Main Level: 1, Fireplace
Interior area
- Total structure area: 682
- Total interior livable area: 682 sqft
Property
Parking
- Total spaces: 1
- Parking features: Carport, Off Street
- Has carport: Yes
- Covered spaces: 1
Features
- Levels: One
- Stories: 1
- Entry location: Main
- Patio & porch: Cooking-Electric, Dryer-Electric, Fireplace, Insulated Windows, Top Floor, Washer, Water Heater
Lot
- Features: Curbs, Open Lot, Paved, Sidewalk
Details
- Parcel number: 3259450270
- Special conditions: Standard
Construction
Type & style
- Home type: Condo
- Architectural style: Condo (1 Level)
- Property subtype: Condominium
Materials
- Wood Siding
- Roof: Composition
Condition
- Year built: 1979
Utilities & green energy
- Electric: Company: PSE
- Sewer: Company: HOA
- Water: Company: HOA
Green energy
- Energy efficient items: Insulated Windows
Community & HOA
Community
- Features: Athletic Court, Clubhouse, Pool
- Subdivision: Federal Way
HOA
- Services included: Common Area Maintenance, Sewer, Water
- HOA fee: $425 monthly
- HOA phone: 206-887-5849
Location
- Region: Federal Way
Financial & listing details
- Price per square foot: $292/sqft
- Tax assessed value: $212,000
- Annual tax amount: $2,635
- Date on market: 9/23/2026
- Listing terms: Conventional
- Inclusions: Dishwasher(s), Microwave(s), Refrigerator(s), Stove(s)/Range(s)
Foreclosure details
Estimated market value
Not available
Estimated sales range
Not available
$1,580/mo
Price history
| Date | Event | Price |
|---|---|---|
| 10/26/2026 | Price change | $199,000-5.2%$292/sqft |
Source:  NWMLS as distributed by MLS GRID #2586412 Report a problem | ||
| 9/23/2026 | Listed for sale | $209,900+37.9%$308/sqft |
Source: NWMLS as distributed by MLS GRID #2586412 Report a problem | ||
| 7/21/2025 | Sold | $152,200-4.9%$223/sqft |
Source: Public Record Report a problem | ||
| 7/10/2019 | Sold | $160,000+0.6%$235/sqft |
Source: NWMLS as distributed by MLS GRID #1460140 Report a problem | ||
| 6/8/2019 | Pending sale | $159,000$233/sqft |
Source: John L Scott Real Estate #1460140 Report a problem | ||
| 5/21/2019 | Listed for sale | $159,000$233/sqft |
Source: John L Scott Real Estate #1460140 Report a problem | ||
Public tax history
| Year | Property taxes | Tax assessment |
|---|---|---|
| 2025 | $2,635 +7.6% | $212,000 +1.9% |
| 2024 | $2,449 +4.6% | $208,000 -2.8% |
| 2023 | $2,340 +33.5% | $214,000 +20.9% |
| 2022 | $1,753 +6% | $177,000 +22.1% |
| 2021 | $1,655 -1.1% | $145,000 +5.1% |
| 2020 | $1,673 +13.2% | $138,000 +13.1% |
| 2019 | $1,478 +25.4% | $122,000 +22% |
| 2018 | $1,179 -8.7% | $100,000 +12.4% |
| 2017 | $1,291 +41.3% | $89,000 +30.9% |
| 2016 | $914 | $68,000 +13.3% |
| 2015 | $914 | $60,000 -1.6% |
| 2014 | $914 | $61,000 +41.9% |
| 2013 | $914 | $43,000 -17.3% |
| 2012 | -- | $52,000 -35.8% |
| 2011 | -- | $81,000 -19.8% |
| 2010 | -- | $101,000 |
| 2009 | -- | $101,000 +8.6% |
| 2007 | -- | $93,000 +24% |
| 2006 | -- | $75,000 +4.2% |
| 2005 | -- | $72,000 +76.5% |
| 2001 | $570 +15.6% | $40,800 +21.8% |
| 2000 | $493 | $33,500 |
Find assessor info on the county website
Monthly payment
Climate risks
Neighborhood: West Campus
Nearby schools
Schools provided by the listing agent
- Elementary: Panther Lake Elem
- Middle: Illahee Jnr High
- High: Todd Beamer High
Source: NWMLS as distributed by MLS GRID. This data may not be complete. We recommend contacting the local school district to confirm school assignments for this home.


Similar homes
- $--2 bd1 ba924 sqft1824 S 330th St APT B, Federal Way, WA 98003Auction
 Auction.com 2
- $--2 bd2 ba888 sqft28602 16th Ave S APT 402, Federal Way, WA 98003Auction
 Auction.com 2
- $239,9992 bd1 ba780 sqftLiberty Lake Condo, Federal Way, WA 98003Active
 MLS ID #2581179, Ai Van Hoang VU. NWMLS as distributed by MLS GRID
- $188,0001 bd1 ba583 sqftHabitat Condo, Federal Way, WA 98003Active
 MLS ID #2521651, Ashley Wise. NWMLS as distributed by MLS GRID
