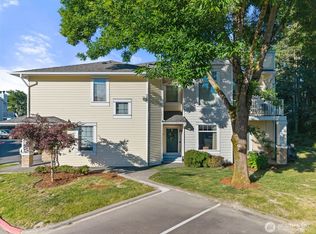
Welcome to this beautifully maintained 2-bedroom, 2-bath ground-floor condo in the desirable Windward Cove community at The Lakes. Offering comfortable, single-level living, this inviting home is in excellent condition and ready for you to move right in. The corner-unit location provides added privacy, while the thoughtfully designed living space offers a welcoming atmosphere for everyday living and entertaining. The kitchen features ample cabinetry and counter space, with an adjoining dining area and comfortable living room centered around a cozy fireplace. The spacious primary suite offers a walk-in closet and private bath, while the second bedroom provides versatility for guests, a home office, or additional living space. Enjoy the convenience of in-unit laundry and an attached 1-car garage. Step outside to your private patio overlooking beautifully maintained landscaping, creating a peaceful setting to relax and unwind. Residents enjoy access to community parks, playgrounds, and scenic trails. Conveniently located near shopping, dining, transportation, and everyday amenities, this home offers the perfect blend of privacy, comfort, and convenience. A wonderful opportunity to enjoy easy, one-level living in a welcoming community!
Active
Listed by: John L. Scott, Inc • Shy Bundy • 206-817-7492
$449,950
23110 59th Place S, Kent, WA 98032
2beds
993sqft
Condominium
Built in 1998
-- sqft lot
$-- Zestimate®
$453/sqft
$872/mo HOA
What's special
In-unit laundryAdjoining dining area
- --
- on Zillow
- 12
- views
- 1
- save
Zillow last checked:
Listing updated:
Listed by:
Shy Bundy 206-817-7492 shyb@johnlscott.com,
John L. Scott, Inc
Source: NWMLS as distributed by MLS GRID,MLS#: 2601422
Facts & features
Interior
Bedrooms & bathrooms
- Bedrooms: 2
- Bathrooms: 2
- Full bathrooms: 2
- Main level bathrooms: 2
- Main level bedrooms: 2
Primary bedroom
- Level: Main
Bedroom
- Level: Main
Bathroom full
- Level: Main
Bathroom full
- Level: Main
Dining room
- Level: Main
Entry hall
- Level: Main
Kitchen without eating space
- Level: Main
Living room
- Level: Main
Heating
- Fireplace, Baseboard, Electric
Cooling
- None
Appliances
- Included: Dishwasher, Dryer, Microwave, Refrigerator, Washer, Dishwasher(s), Dryer(s), Microwave(s), Refrigerator(s), Washer(s), Water Heater: Electric
Features
- Flooring: Laminate, Vinyl, Carpet
- Windows: Insulated Windows, Coverings: Blinds
- Number of fireplaces: 1
- Fireplace features: Electric, Lower Level: 1, Fireplace
Interior area
- Total structure area: 993
- Total interior livable area: 993 sqft
Property
Parking
- Total spaces: 1
- Parking features: Individual Garage
- Has garage: Yes
- Covered spaces: 1
Features
- Levels: One
- Stories: 1
- Entry location: Main
- Patio & porch: End Unit, Fireplace, Ground Floor, Insulated Windows, Primary Bathroom, Soaking Tub, Walk-In Closet(s), Water Heater
- Has view: Yes
- View description: Territorial
Lot
- Features: Paved
Details
- Parcel number: 9477871260
- Special conditions: Standard
- Other equipment: Leased Equipment: None
Construction
Type & style
- Home type: Condo
- Architectural style: Condo (1 Level)
- Property subtype: Condominium
Materials
- Cement Planked, Metal/Vinyl, Stone, Cement Plank
- Roof: Composition
Condition
- Year built: 1998
- Major remodel year: 1998
Utilities & green energy
- Electric: Company: PSE
- Sewer: Company: HOA
- Water: Company: HOA
Green energy
- Energy efficient items: Insulated Windows
Community & HOA
Community
- Features: Cable TV, Outside Entry, Playground, Trail(s)
- Security: Fire Sprinkler System
- Subdivision: The Lakes
HOA
- Services included: Common Area Maintenance, Earthquake Insurance, Maintenance Grounds, Road Maintenance, Sewer, Water
- HOA fee: $872 monthly
- HOA phone: 425-454-6404
Location
- Region: Kent
Financial & listing details
- Price per square foot: $453/sqft
- Annual tax amount: $3,770
- Date on market: 11/6/2026
- Listing terms: Conventional,FHA
- Inclusions: Dishwasher(s), Dryer(s), Leased Equipment, Microwave(s), Refrigerator(s), Washer(s)
Estimated market value
Not available
Estimated sales range
Not available
Not available
Price history
| Date | Event | Price |
|---|---|---|
| 11/6/2026 | Listed for sale | $449,950$453/sqft |
Source:  NWMLS as distributed by MLS GRID #2601422 Report a problem | ||
Public tax history
Tax history is unavailable.
Monthly payment
Est. payment
Payment breakdown
Explore the cost of this home by adjusting the details. Changes won't be saved.Climate risks
Neighborhood: The Lakes
Nearby schools
Schools provided by the listing agent
- Elementary: Neely O Brien Elem
- Middle: Mill Creek Mid Sch
- High: Kent-Meridian High
Source: NWMLS as distributed by MLS GRID. This data may not be complete. We recommend contacting the local school district to confirm school assignments for this home.
Similar homes
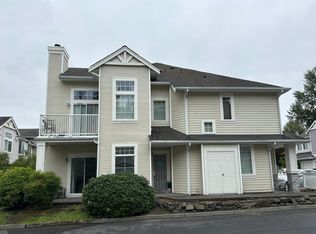
- $--2 bd2 ba995 sqft23420 54th Ave S Unit 251, Kent, WA 98032Auction
 Auction.com 2
- $411,0002 bd2 ba1k sqftWindward Cove At The Lakes, Kent, WA 98032Active
 MLS ID #2566273, Steven McNamer. NWMLS as distributed by MLS GRID
- $375,0002 bd2 ba1.1k sqftRidge At Riverview, Kent, WA 98032Active
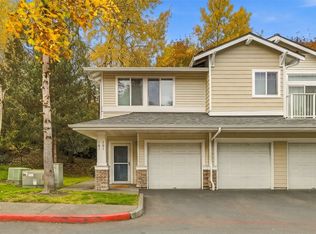 MLS ID #2599259, Andrew Hill. NWMLS as distributed by MLS GRID
- $479,9992 bd2 ba1.1k sqftMarina Pointe, Kent, WA 98032Active
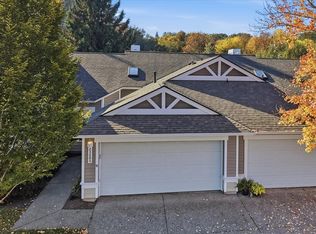 MLS ID #2597275, Raina Pierce. NWMLS as distributed by MLS GRID
