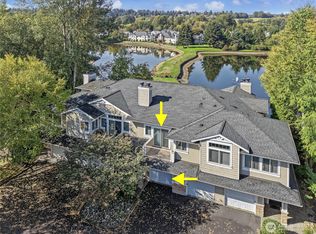
Offered for the first time, this stunning second-floor end unit at The Lakes delivers a lifestyle of unparalleled serenity, where breathtaking water views and local wildlife greet you from every room. The residence is defined by a grand, airy ambiance, boasting soaring ceilings and oversized windows that bathe the interior in soft, natural light. Meticulously maintained, the home features two spacious bedrooms and two full bathrooms, all enhanced by fresh paint and professionally cleaned carpets. The sophisticated layout flows seamlessly to a large private balcony perfect for entertaining, while a rare private garage and ample guest parking blend style with effortless convenience. Just steps from the Green River Trail, shopping, and dining, this nature-rich retreat—shown virtually staged—offers a rare opportunity for waterfront living, further complemented by an exceptional record of reliability, having never experienced a power outage.
Active
Listed by: Skyline Properties, Inc. • Parminder Mann • 425-499-9704
Price cut: $20K (8/27)
$385,000
23223 59Th Place S #20-2, Kent, WA 98032
2beds
1,139sqft
Condominium
Built in 1997
-- sqft lot
$384,200 Zestimate®
$338/sqft
$450/mo HOA
What's special
Ample guest parkingBreathtaking water viewsSoft natural lightOversized windowsSoaring ceilingsRare private garageGrand airy ambiance
- --
- on Zillow
- 129
- views
- 13
- saves
Zillow last checked:
Listing updated:
Listed by:
Parminder Mann 425-499-9704 parimann@gmail.com,
Skyline Properties, Inc.
Source: NWMLS as distributed by MLS GRID,MLS#: 2519722
Facts & features
Interior
Bedrooms & bathrooms
- Bedrooms: 2
- Bathrooms: 2
- Full bathrooms: 2
- Main level bathrooms: 2
- Main level bedrooms: 2
Kitchen without eating space
- Level: Main
Heating
- Fireplace, Baseboard, Electric
Cooling
- None
Appliances
- Included: Dishwasher, Disposal, Dryer, Microwave, Refrigerator, Stove(s)/Range(s), Washer, Dishwasher(s), Dryer(s), Garbage Disposal, Microwave(s), Refrigerator(s), Washer(s), Water Heater: Electric, Water Heater Location: Closet, Cooking - Electric Hookup, Cooking-Electric, Dryer-Electric
- Laundry: Electric Dryer Hookup, Washer Hookup
Features
- Flooring: Vinyl, Carpet
- Doors: French Doors
- Windows: Insulated Windows, Coverings: Blinds
- Number of fireplaces: 1
- Fireplace features: Wood Burning, Main Level: 1, Fireplace
Interior area
- Total structure area: 1,139
- Total interior livable area: 1,139 sqft
Property
Parking
- Total spaces: 1
- Parking features: Individual Garage
- Has garage: Yes
- Covered spaces: 1
Features
- Levels: Two
- Stories: 2
- Entry location: Lower
- Patio & porch: Cooking-Electric, Dryer-Electric, End Unit, Fireplace, French Doors, Insulated Windows, Primary Bathroom, Sprinkler System, Top Floor, Walk-In Closet(s), Washer, Water Heater
- Has view: Yes
- View description: Lake
- Has water view: Yes
- Water view: Lake
- Waterfront features: Lake
Lot
- Features: Dead End Street, Paved, Sidewalk
Details
- Parcel number: 3110721160
- Special conditions: Standard
Construction
Type & style
- Home type: Condo
- Architectural style: Traditional,Condo (2 Levels)
- Property subtype: Condominium
Materials
- Metal/Vinyl, Stone
- Roof: Composition
Condition
- Year built: 1997
- Major remodel year: 1997
Utilities & green energy
- Electric: Company: PSE
- Sewer: Company: HOA
- Water: Company: HOA
Green energy
- Energy efficient items: Insulated Windows
Community & HOA
Community
- Features: Clubhouse, Fitness Center, Game/Rec Rm, Trail(s)
- Security: Fire Sprinkler System
- Subdivision: Kent
HOA
- Services included: Common Area Maintenance, Maintenance Grounds, Road Maintenance, Sewer, Water
- HOA fee: $450 monthly
- HOA phone: 253-927-3076
Location
- Region: Kent
Financial & listing details
- Price per square foot: $338/sqft
- Tax assessed value: $396,000
- Annual tax amount: $4,356
- Date on market: 5/9/2026
- Listing terms: Conventional
- Inclusions: Dishwasher(s), Dryer(s), Garbage Disposal, Microwave(s), Refrigerator(s), Stove(s)/Range(s), Washer(s)
Estimated market value
$384,200
$365,000 - $403,000
$2,292/mo
Price history
| Date | Event | Price |
|---|---|---|
| 8/27/2026 | Price change | $385,000-4.9%$338/sqft |
Source:  NWMLS as distributed by MLS GRID #2519722 Report a problem NWMLS as distributed by MLS GRID #2519722 Report a problem | ||
| 5/26/2026 | Price change | $405,000-3.6%$356/sqft |
Source: NWMLS as distributed by MLS GRID #2519722 Report a problem | ||
| 5/9/2026 | Listed for sale | $420,000+197.9%$369/sqft |
Source: NWMLS as distributed by MLS GRID #2519722 Report a problem | ||
| 11/17/1998 | Sold | $141,000$124/sqft |
Source: Public Record Report a problem | ||
Public tax history
| Year | Property taxes | Tax assessment |
|---|---|---|
| 2025 | $4,357 +6% | $396,000 -1% |
| 2024 | $4,111 -5.6% | $400,000 -2.2% |
| 2023 | $4,354 +11.7% | $409,000 +11.4% |
| 2022 | $3,897 +11.5% | $367,000 +25.3% |
| 2021 | $3,495 +1.4% | $293,000 +6.2% |
| 2020 | $3,448 +1.8% | $276,000 +1.8% |
| 2019 | $3,387 +5.9% | $271,000 +0.4% |
| 2018 | $3,197 +3.1% | $270,000 +14.9% |
| 2017 | $3,100 +48.3% | $235,000 +29.1% |
| 2016 | $2,090 | $182,000 +6.4% |
| 2015 | $2,090 | $171,000 +16.3% |
| 2014 | $2,090 | $147,000 +44.1% |
| 2013 | $2,090 | $102,000 |
| 2012 | -- | $102,000 -38.9% |
| 2011 | -- | $167,000 -20.9% |
| 2010 | -- | $211,000 |
| 2009 | -- | $211,000 +6% |
| 2007 | -- | $199,000 +17.8% |
| 2006 | -- | $169,000 +4.3% |
| 2005 | -- | $162,000 +11.5% |
| 2001 | $2,059 +0.1% | $145,300 +5% |
| 2000 | $2,057 | $138,400 |
Find assessor info on the county website
Monthly payment
Est. payment
Payment breakdown
Explore the cost of this home by adjusting the details. Changes won't be saved.Climate risks
Neighborhood: The Lakes
Similar homes
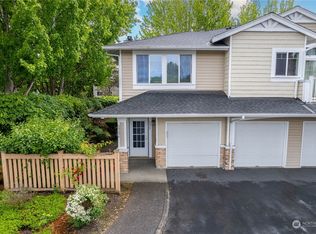
- $411,0002 bd2 ba1k sqftWindward Cove At The Lakes, Kent, WA 98032Active
 MLS ID #2566273, Steven McNamer. NWMLS as distributed by MLS GRID
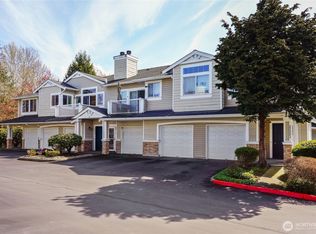
 - $365,0002 bd2 ba1.1k sqftHarbor Reach At The Lakes, Kent, WA 98032Active
 MLS ID #2579891, Nicole Buggert. NWMLS as distributed by MLS GRID
 - $375,0002 bd3 ba1k sqftSpinnaker Pt At The Lakes, Kent, WA 98032Active
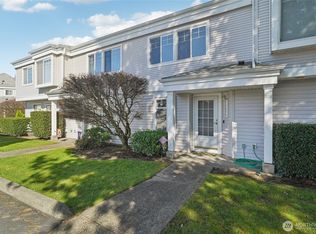 MLS ID #2495425, Shauna Rumel. NWMLS as distributed by MLS GRID
 - $350,0002 bd3 ba1.1k sqftLexington Park, Kent, WA 98032Active
 MLS ID #2537880, Adisu Fanta. NWMLS as distributed by MLS GRID
