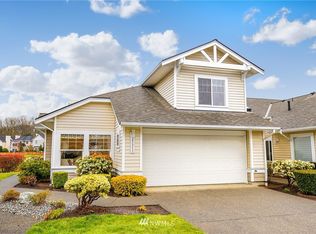
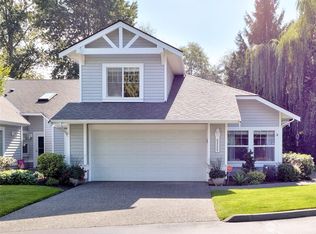
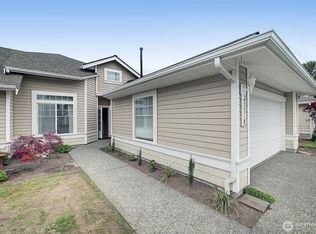
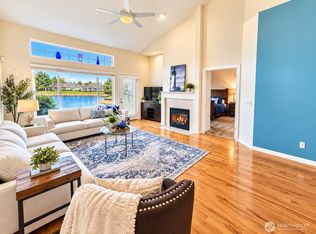
Welcome to this beautifully maintained one-level home in the gated Marina Pointe community. Meticulously landscaped and thoughtfully designed, this spacious residence offers timeless finishes, abundant natural light, and effortless indoor-outdoor living. Inside, soaring vaulted ceilings and rich hardwood floors create a warm, inviting atmosphere. The living room features a cozy gas fireplace and plenty of natural light. The updated kitchen combines style and functionality with stainless steel appliances, abundant cabinetry, and generous workspace, opening seamlessly to the main living areas. A covered patio extends the living space outdoors, overlooking the lush, private landscaping—perfect for morning coffee, entertaining, or relaxing. The flexible guest bedroom includes a built-in Murphy bed, easily transforming into a home office or additional living space. An updated guest bathroom adds a modern touch. The spacious primary suite offers a peaceful retreat with a generous walk-in closet, private full bath, and abundant natural light. Enjoy the privacy and convenience of Marina Pointe, with nearby walking trails and easy access to Kent Station, shopping, dining, entertainment, and everyday amenities.
Active
Listed by: Realty ONE Group Orca Gold • Greg Barrett
$499,950
5121 S 234th Street #42-4, Kent, WA 98032
2beds
1,208sqft
Condominium
Built in 1996
-- sqft lot
$495,500 Zestimate®
$414/sqft
$535/mo HOA
What's special
Covered patioCozy gas fireplaceTimeless finishesUpdated kitchenRich hardwood floorsAbundant natural lightSpacious primary suite
- --
- on Zillow
- 152
- views
- 20
- saves
Zillow last checked:
Listing updated:
Listed by:
Greg Barrett,
Realty ONE Group Orca Gold
Source: NWMLS as distributed by MLS GRID,MLS#: 2584540
Facts & features
Interior
Bedrooms & bathrooms
- Bedrooms: 2
- Bathrooms: 2
- Full bathrooms: 1
- 3/4 bathrooms: 1
- Main level bathrooms: 2
- Main level bedrooms: 2
Primary bedroom
- Level: Main
Bedroom
- Level: Main
Bathroom three quarter
- Level: Main
Bathroom full
- Level: Main
Dining room
- Level: Main
Entry hall
- Level: Main
Kitchen with eating space
- Level: Main
Living room
- Level: Main
Heating
- Fireplace, Forced Air, Natural Gas
Cooling
- Has cooling: Yes
Appliances
- Included: Dishwasher, Microwave, Refrigerator, Stove(s)/Range(s), Dishwasher(s), Microwave(s), Refrigerator(s), Cooking-Gas, Dryer-Electric, Dryer-Gas, Ice Maker, Washer
- Laundry: Electric Dryer Hookup, Dryer-Gas, Washer Hookup, Gas Dryer Hookup
Features
- Flooring: Hardwood
- Windows: Insulated Windows, Coverings: yes
- Number of fireplaces: 1
- Fireplace features: Gas, Main Level: 1, Fireplace
Interior area
- Total structure area: 1,208
- Total interior livable area: 1,208 sqft
Property
Parking
- Total spaces: 2
- Parking features: Individual Garage
- Has garage: Yes
- Covered spaces: 2
Features
- Levels: One
- Stories: 1
- Entry location: Main
- Patio & porch: Cooking-Gas, Dryer-Electric, Dryer-Gas, End Unit, Fireplace, Ground Floor, Ice Maker, Insulated Windows, Primary Bathroom, Vaulted Ceiling(s), Walk-In Closet(s), Washer
Lot
- Features: Corner Lot, Curbs, Paved, Sidewalk
Details
- Parcel number: 5148970700
- Special conditions: Standard
Construction
Type & style
- Home type: Condo
- Architectural style: Condo (1 Level)
- Property subtype: Condominium
Materials
- Metal/Vinyl
- Roof: Composition
Condition
- Year built: 1996
Utilities & green energy
- Electric: Company: PSE
- Sewer: Company: City of Kent
- Water: Company: City of Kent
- Utilities for property: Comcast
Green energy
- Energy efficient items: Insulated Windows
Community & HOA
Community
- Features: Gated, Trail(s)
- Subdivision: The Lakes
HOA
- Services included: Common Area Maintenance, Maintenance Grounds, Road Maintenance
- HOA fee: $535 monthly
- HOA phone: 253-840-1200
Location
- Region: Kent
Financial & listing details
- Price per square foot: $414/sqft
- Tax assessed value: $444,000
- Annual tax amount: $874
- Date on market: 9/18/2026
- Listing terms: Conventional
- Inclusions: Dishwasher(s), Microwave(s), Refrigerator(s), Stove(s)/Range(s)
Estimated market value
$495,500
$471,000 - $520,000
$2,399/mo
Price history
| Date | Event | Price |
|---|---|---|
| 9/18/2026 | Listed for sale | $499,950+122.2%$414/sqft |
Source:  NWMLS as distributed by MLS GRID #2584540 Report a problem NWMLS as distributed by MLS GRID #2584540 Report a problem | ||
| 2/28/2013 | Sold | $224,950-4.3%$186/sqft |
Source: NWMLS as distributed by MLS GRID #439753 Report a problem | ||
| 10/29/2010 | Sold | $234,950+53.6%$194/sqft |
Source: Public Record Report a problem | ||
| 6/13/1997 | Sold | $152,990$127/sqft |
Source: Public Record Report a problem | ||
Public tax history
| Year | Property taxes | Tax assessment |
|---|---|---|
| 2025 | $874 +10.6% | $332,000 |
| 2024 | $790 -2.9% | $332,000 |
| 2023 | $814 | $332,000 |
| 2022 | -- | $332,000 |
| 2021 | $888 -78.8% | $332,000 -1.5% |
| 2020 | $4,194 +1.4% | $337,000 +1.5% |
| 2019 | $4,135 +20% | $332,000 +14.5% |
| 2018 | $3,446 -4.8% | $290,000 +5.5% |
| 2017 | $3,621 +20.9% | $275,000 +4.2% |
| 2016 | $2,996 | $264,000 +18.4% |
| 2015 | $2,996 | $223,000 |
| 2014 | $2,996 | $223,000 +59.3% |
| 2013 | $2,996 | $140,000 -1.4% |
| 2012 | -- | $142,000 -17.9% |
| 2011 | -- | $173,000 +17.7% |
| 2010 | -- | $147,000 |
| 2009 | -- | $147,000 |
| 2007 | -- | $147,000 |
| 2006 | -- | $147,000 |
| 2005 | -- | $147,000 |
| 2001 | $495 -5.6% | $147,000 |
| 2000 | $525 | $147,000 |
Find assessor info on the county website
Monthly payment
Est. payment
Payment breakdown
Explore the cost of this home by adjusting the details. Changes won't be saved.Climate risks
Neighborhood: The Lakes
Similar homes
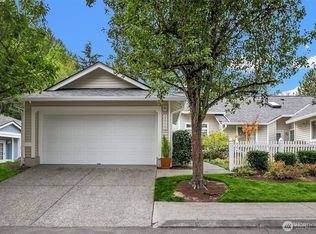
- $505,0002 bd2 ba1.1k sqftMarina Ponite, Kent, WA 98032Active
 MLS ID #2585006, Chanece Dewick. NWMLS as distributed by MLS GRID
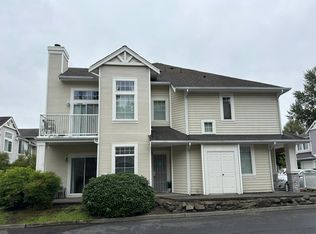
 - $480,0002 bd2 ba1.1k sqftMarina Pointe At The Lakes, Kent, WA 98032Active
 MLS ID #2586943, Lisa McNally. NWMLS as distributed by MLS GRID
 - $435,0002 bd2 ba1.2k sqftThe Pointe, Kent, WA 98032Active
 MLS ID #2585784, Annie Agnew. NWMLS as distributed by MLS GRID
 - $--2 bd2 ba995 sqft23420 54th Ave S Unit 251, Kent, WA 98032Auction
 Auction.com 2
