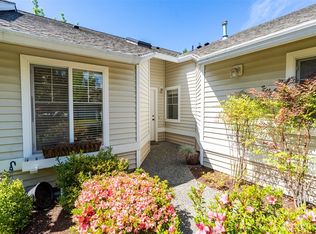
Welcome home to The Pointe at Riverview, where low-maintenance living meets everyday comfort in a prime, central location. This coveted end-unit, corner residence features secure access and the rare convenience of an attached two-car garage. Step inside to an expansive main floor featuring soaring cathedral ceilings and an open-concept living and dining area. Brand-new carpet installed, offering a crisp, fresh finish for the next owner. Sunlight pours through the surrounding windows into the bright kitchen and sunlit eating nook, while the main-level primary suite serves as a peaceful retreat complete with a 5-piece en-suite bath and a spacious walk-in closet. Upstairs, two additional spacious upper-level bedrooms and a second full bath offer plenty of room and privacy. Don't miss the private patio and yard space and enjoy seamless access to I-5, local dog parks, and nearby light rail transit.
Active
Listed by: Redfin • Jon Jacobs
$559,000
22109 43rd Avenue S, Kent, WA 98032
3beds
1,726sqft
Condominium
Built in 2000
-- sqft lot
$552,400 Zestimate®
$324/sqft
$644/mo HOA
What's special
- --
- on Zillow
- 12
- views
- 0
- saves
Likely to sell faster than
Zillow last checked:
Listing updated:
Listed by:
Jon Jacobs,
Redfin
Source: NWMLS as distributed by MLS GRID,MLS#: 2585647
Facts & features
Interior
Bedrooms & bathrooms
- Bedrooms: 3
- Bathrooms: 3
- Full bathrooms: 2
- 1/2 bathrooms: 1
- Main level bathrooms: 2
- Main level bedrooms: 1
Primary bedroom
- Level: Main
Bedroom
- Level: Second
Bedroom
- Level: Second
Bathroom full
- Level: Main
Bathroom full
- Level: Second
Other
- Level: Main
Dining room
- Level: Main
Entry hall
- Level: Main
Kitchen with eating space
- Level: Main
Living room
- Level: Main
Heating
- Fireplace, Forced Air, Electric
Cooling
- None
Appliances
- Included: Dishwasher, Dryer, Microwave, Refrigerator, Stove(s)/Range(s), Washer, Dishwasher(s), Dryer(s), Microwave(s), Refrigerator(s), Washer(s)
Features
- Flooring: Laminate, Carpet
- Number of fireplaces: 1
- Fireplace features: Gas, Main Level: 1, Fireplace
Interior area
- Total structure area: 1,726
- Total interior livable area: 1,726 sqft
Property
Parking
- Parking features: Common Garage
- Has garage: Yes
Features
- Levels: Two
- Stories: 2
- Entry location: Main
- Patio & porch: Fireplace, Primary Bathroom, Soaking Tub, Vaulted Ceiling(s), Walk-In Closet(s)
Lot
- Features: Corner Lot, Paved, Sidewalk
Details
- Parcel number: 6838100620
- Special conditions: Standard
Construction
Type & style
- Home type: Condo
- Architectural style: Condo (2 Levels)
- Property subtype: Condominium
Materials
- Metal/Vinyl, Wood Siding
- Roof: Composition
Condition
- Year built: 2000
Utilities & green energy
- Electric: Company: Puget Sound Energy
- Sewer: Company: via HOA
- Water: Company: via HOA
- Utilities for property: Xfinity, Xfinity
Community & HOA
Community
- Features: Gated
- Subdivision: Kent
HOA
- Services included: Common Area Maintenance, Maintenance Grounds, See Remarks, Sewer, Water
- HOA fee: $644 monthly
Location
- Region: Kent
Financial & listing details
- Price per square foot: $324/sqft
- Annual tax amount: $5,847
- Date on market: 9/22/2026
- Listing terms: Conventional,See Remarks
- Inclusions: Dishwasher(s), Dryer(s), Microwave(s), Refrigerator(s), Stove(s)/Range(s), Washer(s)
Estimated market value
$552,400
$525,000 - $580,000
$3,129/mo
Price history
| Date | Event | Price |
|---|---|---|
| 10/13/2026 | Listed for sale | $559,000$324/sqft |
Source:  NWMLS as distributed by MLS GRID #2585647 Report a problem NWMLS as distributed by MLS GRID #2585647 Report a problem | ||
Public tax history
Tax history is unavailable.
Monthly payment
Est. payment
Payment breakdown
Explore the cost of this home by adjusting the details. Changes won't be saved.Climate risks
Neighborhood: Riverview

Similar homes
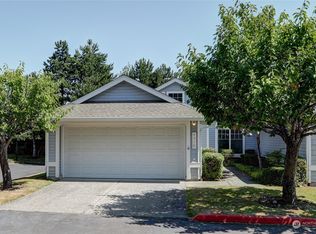
- $--3 bd3 ba1.6k sqft23311 62nd Ave S Unit F103, Kent, WA 98032Auction
 Auction.com 2
 - $--2 bd2 ba995 sqft23420 54th Ave S Unit 251, Kent, WA 98032Auction
 Auction.com 2
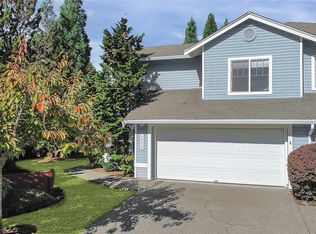
 - $610,0003 bd3 ba1.6k sqftReserve At Riverview, Kent, WA 98032Active
 MLS ID #2558214, Thai Nguyen. NWMLS as distributed by MLS GRID
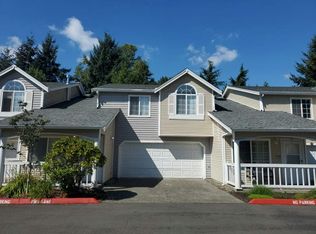
 - $679,0004 bd3 ba1.7k sqftLandings At Riverview Condo, Kent, WA 98032Active
 MLS ID #2582309, Jon Woo. NWMLS as distributed by MLS GRID
