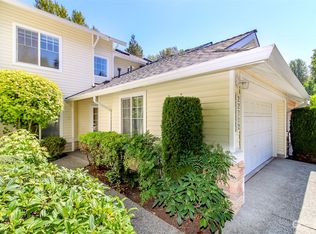
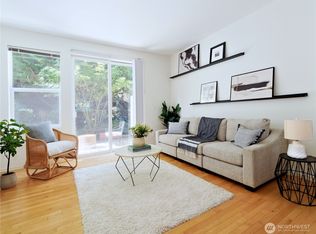
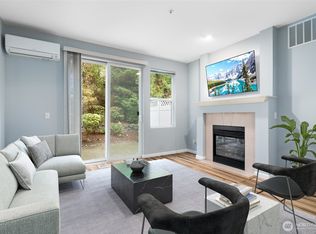
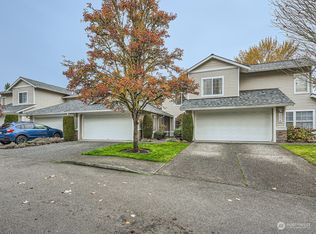
Lovely 3-bed, 2.5-bath townhome, 1887 sqft in a great community with nice size kitchen and large eating area that leads out to private patio area great for gatherings. All 3 spacious bedrooms located upstairs and washer and dryer located on main level. Attached two car garage and a very cooling AC unit. Come see now as this home has loads of potential.
Active
Listed by: Pellego, Inc. • Eddie L Edwards
Price cut: $10K (7/31)
$540,000
22715 43rd Avenue S, Kent, WA 98032
3beds
1,887sqft
Townhouse, Condominium
Built in 2003
-- sqft lot
$-- Zestimate®
$286/sqft
$619/mo HOA
What's special
Nice size kitchenAttached two car garageVery cooling ac unitLarge eating area
- --
- on Zillow
- 148
- views
- 4
- saves
Zillow last checked:
Listing updated:
Listed by:
Eddie L Edwards,
Pellego, Inc.
Source: NWMLS as distributed by MLS GRID,MLS#: 2447140
Facts & features
Interior
Bedrooms & bathrooms
- Bedrooms: 3
- Bathrooms: 3
- Full bathrooms: 2
- 1/2 bathrooms: 1
- Main level bathrooms: 1
Primary bedroom
- Level: Third
Bedroom
- Level: Third
Bedroom
- Level: Third
Bathroom full
- Level: Third
Bathroom full
- Level: Third
Other
- Level: Main
Bonus room
- Level: Lower
Dining room
- Level: Main
Entry hall
- Level: Main
Kitchen with eating space
- Level: Main
Living room
- Level: Main
Utility room
- Level: Main
Heating
- Forced Air, Natural Gas
Cooling
- Forced Air
Appliances
- Included: Dishwasher, Disposal, Dryer, Microwave, Refrigerator, Stove(s)/Range(s), Washer, Dishwasher(s), Dryer(s), Garbage Disposal, Microwave(s), Refrigerator(s), Washer(s)
Features
- Flooring: Hardwood, Vinyl, Carpet
- Has fireplace: No
- Fireplace features: Gas
Interior area
- Total structure area: 1,887
- Total interior livable area: 1,887 sqft
Property
Parking
- Total spaces: 2
- Parking features: Individual Garage
- Has garage: Yes
- Covered spaces: 2
Features
- Levels: Multi/Split
- Entry location: Main
- Has view: Yes
- View description: Mountain(s)
Details
- Parcel number: 5422900110
- Special conditions: Standard
Construction
Type & style
- Home type: Townhouse
- Architectural style: Townhouse
- Property subtype: Townhouse, Condominium
Materials
- Metal/Vinyl
- Roof: Composition
Condition
- Year built: 2003
- Major remodel year: 2003
Community & HOA
Community
- Subdivision: Kent
HOA
- Services included: Common Area Maintenance, Maintenance Grounds, Road Maintenance, Sewer, Snow Removal, Water
- HOA fee: $619 monthly
Location
- Region: Kent
Financial & listing details
- Price per square foot: $286/sqft
- Annual tax amount: $5,344
- Date on market: 10/25/2025
- Listing terms: Conventional,FHA,VA Loan
- Inclusions: Dishwasher(s), Dryer(s), Garbage Disposal, Microwave(s), Refrigerator(s), Stove(s)/Range(s), Washer(s)
Estimated market value
Not available
Estimated sales range
Not available
$3,310/mo
Price history
| Date | Event | Price |
|---|---|---|
| 7/31/2026 | Price change | $540,000-1.8%$286/sqft |
Source:  NWMLS as distributed by MLS GRID #2447140 Report a problem NWMLS as distributed by MLS GRID #2447140 Report a problem | ||
| 5/26/2026 | Price change | $550,000+5.8%$291/sqft |
Source: NWMLS as distributed by MLS GRID #2447140 Report a problem | ||
| 3/29/2026 | Pending sale | $520,000$276/sqft |
Source: NWMLS as distributed by MLS GRID #2447140 Report a problem | ||
| 3/26/2026 | Price change | $520,000-1%$276/sqft |
Source: NWMLS as distributed by MLS GRID #2447140 Report a problem | ||
| 1/15/2026 | Price change | $525,000-0.9%$278/sqft |
Source: NWMLS as distributed by MLS GRID #2447140 Report a problem | ||
| 12/27/2025 | Price change | $530,000-0.9%$281/sqft |
Source: NWMLS as distributed by MLS GRID #2447140 Report a problem | ||
| 11/7/2025 | Price change | $535,000-0.9%$284/sqft |
Source: NWMLS as distributed by MLS GRID #2447140 Report a problem | ||
| 10/25/2025 | Listed for sale | $540,000+63.6%$286/sqft |
Source: NWMLS as distributed by MLS GRID #2447140 Report a problem | ||
| 8/21/2006 | Sold | $330,000$175/sqft |
Source: NWMLS as distributed by MLS GRID #26101569 Report a problem | ||
Public tax history
Tax history is unavailable.
Monthly payment
Est. payment
Payment breakdown
Explore the cost of this home by adjusting the details. Changes won't be saved.Climate risks
Neighborhood: Riverview
Similar homes
- $478,0002 bd3 ba1.6k sqftMeadows At Riverview Condominium, Kent, WA 98032Active
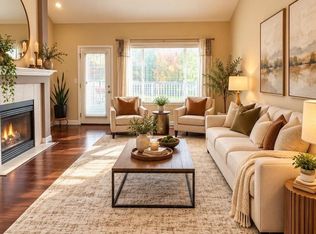 MLS ID #2543034, Grace Eusebio. NWMLS as distributed by MLS GRID
 - $599,0003 bd3 ba1.9k sqftGlencarin Div 02, Kent, WA 98031Active
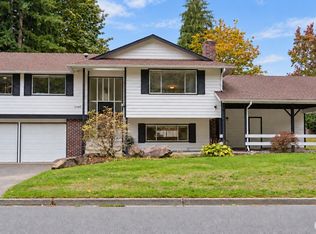 MLS ID #2592619, Faviola Johnson. NWMLS as distributed by MLS GRID
 - $639,0003 bd3 ba1.9k sqftParkside 02, Kent, WA 98032Active
 MLS ID #2550031, Maggie Sun. NWMLS as distributed by MLS GRID
 - $649,0003 bd3 ba2.1k sqft29008 50th Avenue S, Auburn, WA 98001Active
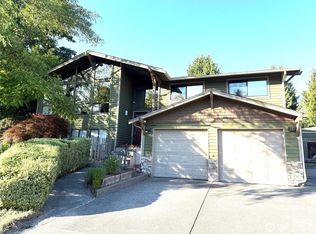 MLS ID #2593393, Siuchung Wong. NWMLS as distributed by MLS GRID
