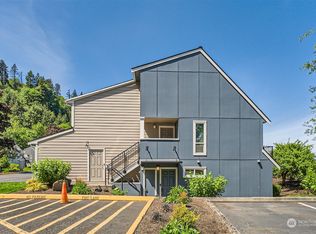
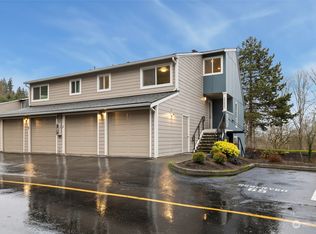
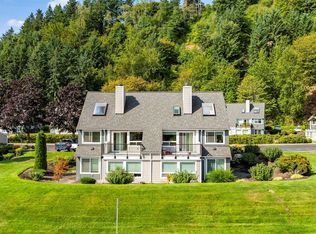
Beautiful Kent-Area Townhouse with Exceptional Potential! Discover the opportunity to transform this inviting two-bedroom, two-bath townhouse into your dream home. Featuring two spacious en-suite bedrooms, an adequately sized living room with a charming wood-burning fireplace, and abundant natural light throughout, this home offers a wonderful foundation for comfortable and stylish living. The primary bedroom features a skylight, adding even more natural light and character. The updated kitchen showcases crisp white shaker cabinetry and elegant white Corian countertops. Enjoy the convenience of a separate laundry room, garage entrance, and a private front deck with additional storage.
Active
Listed by: Skyline Properties, Inc. • Morgan Lawrence
$359,000
24758 45th Place S, Kent, WA 98032
2beds
1,148sqft
Townhouse, Condominium
Built in 1984
-- sqft lot
$358,400 Zestimate®
$313/sqft
$458/mo HOA
What's special
Charming wood-burning fireplaceUpdated kitchenAbundant natural light throughoutTwo spacious en-suite bedroomsCrisp white shaker cabinetryElegant white corian countertopsSeparate laundry room
- --
- on Zillow
- 98
- views
- 1
- save
Zillow last checked:
Listing updated:
Listed by:
Morgan Lawrence,
Skyline Properties, Inc.,
Rosa Sanders Uwadiale,
eXp Realty
Source: NWMLS as distributed by MLS GRID,MLS#: 2460214
Facts & features
Interior
Bedrooms & bathrooms
- Bedrooms: 2
- Bathrooms: 2
- Full bathrooms: 2
Primary bedroom
- Level: Second
Bedroom
- Level: Second
Bathroom full
- Level: Second
Bathroom full
- Level: Third
Dining room
- Level: Main
Entry hall
- Level: Main
Kitchen with eating space
- Level: Main
Living room
- Level: Main
Utility room
- Level: Second
Heating
- Fireplace, Forced Air, Electric
Cooling
- None
Appliances
- Included: Dishwasher, Dryer, Microwave, Refrigerator, Washer, Dishwasher(s), Dryer(s), Microwave(s), Refrigerator(s), Washer(s)
Features
- Number of fireplaces: 1
- Fireplace features: Wood Burning, Main Level: 1, Fireplace
Interior area
- Total structure area: 1,148
- Total interior livable area: 1,148 sqft
Property
Parking
- Total spaces: 1
- Parking features: Individual Garage
- Has garage: Yes
- Covered spaces: 1
Features
- Levels: Multi/Split
- Entry location: Main
- Patio & porch: Fireplace
- Has view: Yes
- View description: Mountain(s), Territorial
Details
- Parcel number: 9316000240
- Special conditions: Standard
Construction
Type & style
- Home type: Townhouse
- Architectural style: Townhouse
- Property subtype: Townhouse, Condominium
Materials
- Wood Siding, Wood Products
- Roof: Composition
Condition
- Year built: 1984
Community & HOA
Community
- Subdivision: Kent
HOA
- Services included: Common Area Maintenance, Maintenance Grounds, Road Maintenance, Sewer, Water
- HOA fee: $458 monthly
Location
- Region: Kent
Financial & listing details
- Price per square foot: $313/sqft
- Annual tax amount: $3,591
- Date on market: 12/9/2025
- Listing terms: Conventional,VA Loan
- Inclusions: Dishwasher(s), Dryer(s), Microwave(s), Refrigerator(s), Washer(s)
Estimated market value
$358,400
$340,000 - $376,000
$2,389/mo
Price history
| Date | Event | Price |
|---|---|---|
| 9/11/2026 | Listed for sale | $359,000$313/sqft |
Source:  NWMLS as distributed by MLS GRID #2460214 Report a problem NWMLS as distributed by MLS GRID #2460214 Report a problem | ||
| 8/14/2026 | Listing removed | $359,000$313/sqft |
Source: NWMLS as distributed by MLS GRID #2460214 Report a problem | ||
| 8/3/2026 | Price change | $359,000-6.7%$313/sqft |
Source: NWMLS as distributed by MLS GRID #2460214 Report a problem | ||
| 12/9/2025 | Listed for sale | $384,950+220.8%$335/sqft |
Source: NWMLS as distributed by MLS GRID #2460214 Report a problem | ||
| 2/5/2011 | Listing removed | $120,000$105/sqft |
Source: Windermere Real Estate/South Inc. #84158 Report a problem | ||
| 6/6/2010 | Listed for sale | $120,000$105/sqft |
Source: Windermere Real Estate/South Inc. #84158 Report a problem | ||
Public tax history
Tax history is unavailable.
Monthly payment
Est. payment
Payment breakdown
Explore the cost of this home by adjusting the details. Changes won't be saved.Climate risks
Neighborhood: West Hill
Nearby schools
Schools provided by the listing agent
- Elementary: Star Lake Elem
- Middle: Totem Jnr High
- High: Thomas Jefferson Hig
Source: NWMLS as distributed by MLS GRID. This data may not be complete. We recommend contacting the local school district to confirm school assignments for this home.

Similar homes
- $385,0002 bd2 ba1.1k sqftHarbor Reach At The Lakes, Kent, WA 98032Active
 MLS ID #2519722, Parminder Mann. NWMLS as distributed by MLS GRID
 - $353,0003 bd3 ba1.1k sqft2100 S 336th Street #Q3, Federal Way, WA 98003Active
 MLS ID #2541056, Hematullah Rahimi. NWMLS as distributed by MLS GRID
 - $285,0001 bd1 ba690 sqftWestridge Townhomes, Kent, WA 98032Active
 MLS ID #2533359, Glenn Jones. NWMLS as distributed by MLS GRID
 - $478,0002 bd3 ba1.6k sqftMeadows At Riverview Condominium, Kent, WA 98032Active
 MLS ID #2543034, Grace Eusebio. NWMLS as distributed by MLS GRID
