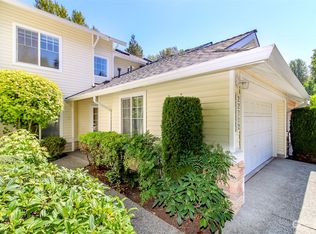
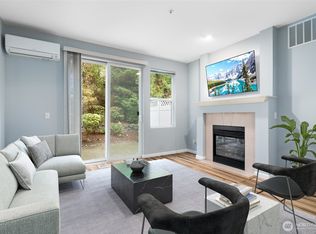
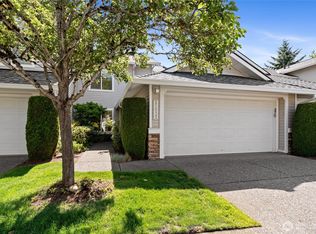
Location, location, location! You want luxury living with high end upgrades, look no further. This bright and airy open-concept townhome offers exceptional convenience with just minutes to the airport and easy access to major freeways, highways, shopping malls, hospitals, and everyday amenities. The main level features beautiful hardwood flooring and tile throughout, soaring cathedral ceilings, and a cozy gas fireplace. The spacious primary bedroom is conveniently located on the main floor and includes a walk-in closet and a private 4-piece ensuite with a porcelain tile shower. The stylish kitchen boasts porcelain tile flooring, granite countertops, a glass tile backsplash, stainless steel appliances, a gas stove, and a newer range hood. Enjoy meals in the dining area highlighted by an elegant crystal chandelier. Upstairs features comfortable carpeting, a remote-controlled skylight, and a remote-controlled blind at the front entry window, bringing in abundant natural light. Step outside to your private deck overlooking peaceful greenery. Additional highlights include guest parking, convenient access to a car wash across from the home, and a well-maintained community setting. A perfect combination of comfort, style, and an unbeatable location!
Active
Listed by: WeLakeside • Gracie Eusebio
Price cut: $20K (7/12)
$478,000
22806 42nd Place S #5-2, Kent, WA 98032
2beds
1,669sqft
:
Get pre-qualified$3,634/mo
Townhouse, Condominium
Built in 2003
-- sqft lot
$474,000 Zestimate®
$286/sqft
$696/mo HOA
What's special
Cozy gas fireplaceGuest parkingStylish kitchenAbundant natural lightWalk-in closetNewer range hoodSoaring cathedral ceilings
- 36 days |
- 198 |
- 9 |
Zillow last checked:
Listing updated:
Listed by:
Gracie Eusebio,
WeLakeside
Source: NWMLS as distributed by MLS GRID,MLS#: 2543034
Facts & features
Interior
Bedrooms & bathrooms
- Bedrooms: 2
- Bathrooms: 3
- Full bathrooms: 1
- 3/4 bathrooms: 1
- 1/2 bathrooms: 1
- Main level bathrooms: 2
- Main level bedrooms: 1
Primary bedroom
- Level: Main
Bedroom
- Level: Second
Bathroom full
- Level: Second
Bathroom three quarter
- Level: Main
Other
- Level: Main
Bonus room
- Level: Second
Den office
- Level: Main
Dining room
- Level: Main
Entry hall
- Level: Main
Family room
- Level: Main
Kitchen with eating space
- Level: Main
Living room
- Level: Main
Utility room
- Level: Garage
Heating
- Fireplace, Forced Air, Electric, Natural Gas
Cooling
- Has cooling: Yes
Appliances
- Included: Dishwasher, Disposal, Dryer, Microwave, Refrigerator, Stove(s)/Range(s), Washer, Dishwasher(s), Dryer(s), Garbage Disposal, Microwave(s), Refrigerator(s), Washer(s), Water Heater: Gas, Water Heater Location: Garage, Cooking-Gas, Dryer-Electric
- Laundry: Electric Dryer Hookup, Washer Hookup
Features
- Flooring: Ceramic Tile, Hardwood, Vinyl, Carpet
- Windows: Skylight(s)
- Number of fireplaces: 1
- Fireplace features: Gas, Main Level: 1, Fireplace
Interior area
- Total structure area: 1,669
- Total interior livable area: 1,669 sqft
Video & virtual tour
Property
Parking
- Total spaces: 4
- Parking features: Individual Garage
- Has garage: Yes
- Covered spaces: 2
- Uncovered spaces: 2
Features
- Levels: Multi/Split
- Entry location: Main
- Patio & porch: Cooking-Gas, Dryer-Electric, Fireplace, Skylight(s), Vaulted Ceiling(s), Walk-In Closet(s), Washer, Water Heater
Lot
- Features: Dead End Street
Details
- Parcel number: 5422900540
- Special conditions: Standard
Construction
Type & style
- Home type: Townhouse
- Architectural style: Townhouse
- Property subtype: Townhouse, Condominium
Materials
- Brick, Wood Siding
- Roof: Composition
Condition
- Year built: 2003
Utilities & green energy
- Electric: Company: Puget Sound Energy
- Sewer: Company: included in HOA dues
- Water: Company: included in HOA dues
- Utilities for property: Xfinity, Xfinity
Community & HOA
Community
- Features: Gated
- Subdivision: Kent
HOA
- Services included: Common Area Maintenance, Earthquake Insurance, Road Maintenance, See Remarks, Sewer, Snow Removal, Water
- HOA fee: $696 monthly
- HOA phone: 425-344-6560
Location
- Region: Kent
Financial & listing details
- Price per square foot: $286/sqft
- Tax assessed value: $477,000
- Annual tax amount: $2,517
- Date on market: 6/17/2026
- Cumulative days on market: 39 days
- Listing terms: Conventional,FHA,VA Loan
- Inclusions: Dishwasher(s), Dryer(s), Garbage Disposal, Microwave(s), Refrigerator(s), Stove(s)/Range(s), Washer(s)
Estimated market value
$474,000
$450,000 - $498,000
$2,954/mo
Price history
| Date | Event | Price |
|---|---|---|
| 7/12/2026 | Price change | $478,000-4%$286/sqft |
Source:  NWMLS as distributed by MLS GRID #2543034 Report a problem NWMLS as distributed by MLS GRID #2543034 Report a problem | ||
| 6/19/2026 | Listed for sale | $498,000+97.6%$298/sqft |
Source: NWMLS as distributed by MLS GRID #2543034 Report a problem | ||
| 11/6/2015 | Sold | $252,000+14.6%$151/sqft |
Source: NWMLS as distributed by MLS GRID #819471 Report a problem | ||
| 5/18/2012 | Sold | $219,950-5%$132/sqft |
Source: Public Record Report a problem | ||
| 8/6/2003 | Sold | $231,469$139/sqft |
Source: Public Record Report a problem | ||
Public tax history
| Year | Property taxes | Tax assessment |
|---|---|---|
| 2025 | $2,517 -49.1% | $477,000 -0.8% |
| 2024 | $4,942 -7.5% | $481,000 -4.4% |
| 2023 | $5,345 +14.7% | $503,000 +14.6% |
| 2022 | $4,661 +5.4% | $439,000 +18% |
| 2021 | $4,424 +2.1% | $372,000 +6.9% |
| 2020 | $4,334 +2.8% | $348,000 +3% |
| 2019 | $4,216 +10.5% | $338,000 +5% |
| 2018 | $3,813 +3.6% | $322,000 +15.4% |
| 2017 | $3,682 +17.4% | $279,000 +11.2% |
| 2016 | $3,135 | $251,000 +12.6% |
| 2015 | $3,135 | $223,000 -0.4% |
| 2014 | $3,135 | $224,000 +58.9% |
| 2013 | $3,135 | $141,000 +6% |
| 2012 | -- | $133,000 -37.6% |
| 2011 | -- | $213,000 -17.8% |
| 2010 | -- | $259,000 |
| 2009 | -- | $259,000 -7.2% |
| 2007 | -- | $279,000 +18.2% |
| 2006 | -- | $236,000 -2.5% |
| 2005 | -- | $242,000 |
Find assessor info on the county website
Monthly payment
Est. payment
Payment breakdown
Explore the cost of this home by adjusting the details. Changes won't be saved.Climate risks
Neighborhood: Riverview
Nearby schools
GreatSchools rating
- 2/10River Ridge ElementaryGrades: PK-5Distance: 0.5 mi
- 2/10Mill Creek Middle SchoolGrades: 6-8Distance: 2.5 mi
- 7/10Kentridge High SchoolGrades: 9-12Distance: 5.2 mi
Schools provided by the listing agent
- Elementary: Neely O Brien Elem
- Middle: Mill Creek Mid Sch
- High: Kent-Meridian High
Source: NWMLS as distributed by MLS GRID. This data may not be complete. We recommend contacting the local school district to confirm school assignments for this home.
- $470,0002 bd3 ba1.6k sqft22712 43rd Ave S #15-2, Kent, WA 98032Sold
- $415,0002 bd3 ba1.2k sqft22607 42nd Pl S #1-3, Kent, WA 98032Sold
- $529,9002 bd3 ba1.6k sqft22614 43rd Ave S #17-3, Kent, WA 98032For Sale

- $505,0002 bd3 ba1.6k sqft22532 43rd Ave S #19-2, Kent, WA 98032Sold
- $450,0002 bd3 ba1.6k sqft22534 43rd Ave S #19-3, Kent, WA 98032Sold
- $500,0003 bd3 ba1.8k sqft22403 43rd Ave S UNIT 28-1, Kent, WA 98032Sold
- $445,2002 bd3 ba1.6k sqft22712 42nd Pl #7.3, Kent, WA 98032Off Market
- $345,0003 bd3 ba1.7k sqft22428 43rd Ave S, Kent, WA 98032Sold
A local agent can set up tours, give advice and negotiate with sellers.
Similar homes
- $405,0002 bd2 ba1.1k sqftHarbor Reach At The Lakes, Kent, WA 98032Active
 MLS ID #2519722, Parminder Mann. NWMLS as distributed by MLS GRID
 - $384,9502 bd2 ba1.1k sqftWestridge Townhomes, Kent, WA 98032Active
 MLS ID #2460214, Morgan Lawrence. NWMLS as distributed by MLS GRID
 - $370,0002 bd1 ba970 sqftHarbor Reach, Kent, WA 98032Active
 MLS ID #2504636, Andy Liu. NWMLS as distributed by MLS GRID
 - $680,0003 bd3 ba1.9k sqftParkside 02, Kent, WA 98032Active
 MLS ID #2550031, Maggie Sun. NWMLS as distributed by MLS GRID
 - $425,0002 bd3 ba1.1k sqftWest Highlands Div No 01, Federal Way, WA 98003ActiveMLS ID #2558691, Philip N. Gerisilo. NWMLS as distributed by MLS GRID
- $499,5003 bd1 ba1.2k sqftWhispering Firs, Auburn, WA 98001ActiveMLS ID #2550059, Chris C. Nye. NWMLS as distributed by MLS GRID
- $617,5003 bd3 ba1.5k sqftAshburn, Renton, WA 98055ActiveMLS ID #2551040, Kevin Y Tang. NWMLS as distributed by MLS GRID
- $659,0003 bd2 ba1.4k sqft811 Hilltop Avenue, Kent, WA 98031ActiveMLS ID #2526739, Phalla Pol. NWMLS as distributed by MLS GRID
- $595,9504 bd2 ba1.8k sqft23719 99th Avenue S, Kent, WA 98031ActiveMLS ID #2534867, Jonathan D. Bye. NWMLS as distributed by MLS GRID
- $524,9504 bd4 ba1.7k sqftLake Burien Estates, Burien, WA 98166ActiveMLS ID #2477401, Marija Spasikova. NWMLS as distributed by MLS GRID
- $279,0002 bd2 ba961 sqftAspen Grove Condomiums, Kent, WA 98030ActiveMLS ID #2540076, Cyman Huang. NWMLS as distributed by MLS GRID
- $650,0004 bd4 ba2.3k sqft409 SE 50th Street SE #27, Auburn, WA 98092ActiveMLS ID #2557194, Marina Nordberg. NWMLS as distributed by MLS GRID
- $479,0002 bd2 ba1.2k sqftPark Shore Villa, Seattle, WA 98118ActiveMLS ID #2416028, Gerald H. Bennett. NWMLS as distributed by MLS GRID
- $676,4003 bd3 ba1.6k sqft8242 S 128th Street, Seattle, WA 98178ActiveMLS ID #2558812, Walter Scamehorn. NWMLS as distributed by MLS GRID
- $509,9003 bd2 ba1.2k sqftCovello Add, Covington, WA 98042ActiveMLS ID #2544257, Edward Laine. NWMLS as distributed by MLS GRID
- $695,0003 bd3 ba2.1k sqft29008 50th Avenue S, Auburn, WA 98001ActiveMLS ID #2548869, Siuchung Wong. NWMLS as distributed by MLS GRID
- $375,0002 bd2 ba1k sqftGainsborough Commons, Renton, WA 98058ActiveMLS ID #2531750, Brenda Martin. NWMLS as distributed by MLS GRID
- $499,9983 bd2 ba1.7k sqft5722 119th Avenue E, Puyallup, WA 98372ActiveMLS ID #2511992, Carlos Watson. NWMLS as distributed by MLS GRID
- $449,0002 bd2 ba1.1k sqftPark Shore Villa Condo, Seattle, WA 98118ActiveMLS ID #2537413, Gerald H. Bennett. NWMLS as distributed by MLS GRID
- $559,9902 bd3 ba1.7k sqftSienna, Auburn, WA 98092ActiveMLS ID #2529952, James Christoforou. NWMLS as distributed by MLS GRID
