Discover 409 50th Street Southeast in Auburn—a striking two-level home with a daylight basement that captures breathtaking city views from multiple vantage points. 4 beds and 3.5 bath and steam shower provide generous space for living, while the two-car garage adds everyday convenience on this desirable VISTA HEIGHTS AT LAKELAND community. The soaring ceilings create an airy, expansive feel throughout the main living areas. Open-concept interiors flow seamlessly to a private balcony/deck, blending modern comfort with the serene Pacific Northwest lifestyle. Home sits on greenbelt for limited neighbors and whole cul-de-sac for extra parking, close of a walk to parks and schools, shops, restaurants, Amphitheatre, and the best Casino in the Northwest .
Active
Listed by: Better Properties UP/Fircrest • Marina Nordberg
Price cut: $20K (8/18)
$630,000
409 SE 50th Street SE #27, Auburn, WA 98092
4beds
2,393sqft
Single Family Residence
Built in 2005
23.89 Acres Lot
$626,900 Zestimate®
$263/sqft
$65/mo HOA
What's special
Two-car garageSteam shower
- 47 days
- 710
- 18
Zillow last checked:
Listing updated:
Listed by:
Marina Nordberg,
Better Properties UP/Fircrest
Source: NWMLS as distributed by MLS GRID,MLS#: 2557194
Facts & features
Interior
Bedrooms & bathrooms
- Bedrooms: 4
- Bathrooms: 4
- Full bathrooms: 3
- 1/2 bathrooms: 1
- Main level bathrooms: 2
- Main level bedrooms: 1
Bedroom
- Level: Second
Bedroom
- Level: Lower
Bedroom
- Level: Lower
Bedroom
- Level: Main
Bathroom full
- Level: Second
Bathroom full
- Level: Lower
Bathroom full
- Level: Main
Other
- Level: Main
Den office
- Level: Main
Dining room
- Level: Main
Entry hall
- Level: Main
Family room
- Level: Main
Kitchen with eating space
- Level: Main
Living room
- Level: Main
Heating
- Fireplace, Forced Air, Natural Gas
Cooling
- Has cooling: Yes
Appliances
- Included: Dishwasher, Disposal, Dryer, Refrigerator, Stove(s)/Range(s), Washer, Dishwasher(s), Dryer(s), Garbage Disposal, Refrigerator(s), Washer(s)
Features
- Flooring: Ceramic Tile, Hardwood, Carpet
- Basement: Daylight,Finished
- Number of fireplaces: 1
- Fireplace features: Main Level: 1, Fireplace
Interior area
- Total structure area: 2,393
- Total interior livable area: 2,393 sqft
Property
Parking
- Total spaces: 2
- Parking features: Attached Garage
- Has attached garage: Yes
- Covered spaces: 2
Features
- Levels: Two
- Stories: 2
- Entry location: Main
- Patio & porch: Fireplace
- Has view: Yes
- View description: City, Territorial
Lot
- Size: 23.89 Acres
- Features: Paved, Secluded, Sidewalk, Cable TV, Deck, High Speed Internet, Patio
- Topography: Terraces
Details
- Parcel number: 8948700270
- Zoning description: Jurisdiction: City
- Special conditions: Standard
Construction
Type & style
- Home type: SingleFamily
- Architectural style: Craftsman,2 Stories w/Bsmnt
- Property subtype: Single Family Residence
Materials
- Stone, Wood Products
- Foundation: Poured Concrete
- Roof: Composition
Condition
- Good
- Year built: 2005
- Major remodel year: 2005
Utilities & green energy
- Electric: Company: PSE
- Sewer: Sewer Connected, Company: City of Auburn
- Water: Public, Company: City of Auburn
Community & HOA
Community
- Features: CCRs
- Subdivision: Lakeland
HOA
- Services included: Common Area Maintenance, Road Maintenance
- HOA fee: $65 monthly
Location
- Region: Auburn
Financial & listing details
- Price per square foot: $263/sqft
- Annual tax amount: $6,775
- Date on market: 7/21/2026
- Cumulative days on market: 47 days
- Listing terms: Conventional,FHA,VA Loan
- Inclusions: Dishwasher(s), Dryer(s), Garbage Disposal, Refrigerator(s), Stove(s)/Range(s), Washer(s)
Estimated market value
$626,900
$596,000 - $658,000
$4,327/mo
Price history
| Date | Event | Price |
|---|---|---|
| 8/18/2026 | Price change | $630,000-3.1%$263/sqft |
Source:  NWMLS as distributed by MLS GRID #2557194 Report a problem NWMLS as distributed by MLS GRID #2557194 Report a problem | ||
| 7/22/2026 | Listed for sale | $650,000$272/sqft |
Source: NWMLS as distributed by MLS GRID #2557194 Report a problem | ||
Public tax history
Tax history is unavailable.
Monthly payment
Est. payment
Payment breakdown
Explore the cost of this home by adjusting the details. Changes won't be saved.Climate risks
Neighborhood: 98092
Nearby schools
Schools provided by the listing agent
- Elementary: Ilalko Elem
- Middle: Mt Baker Mid
- High: Auburn Riverside Hig
Source: NWMLS as distributed by MLS GRID. This data may not be complete. We recommend contacting the local school district to confirm school assignments for this home.

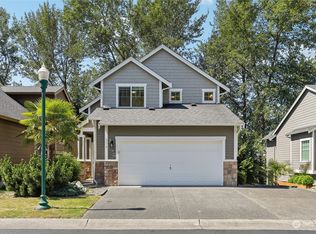

Similar homes
- $525,0004 bd3 ba2.2k sqftStand Alone Building, Auburn, WA 98092Active
 MLS ID #2546894, Michael Jerabek. NWMLS as distributed by MLS GRID
 - $599,0004 bd3 ba2k sqftCampus Rim, Auburn, WA 98092Active
 MLS ID #2540809, Edward Laine. NWMLS as distributed by MLS GRID
 - $713,0004 bd3 ba2.9k sqft2503 Redwood Court SE, Auburn, WA 98092Active
 MLS ID #2531552, Terry L. Hairston. NWMLS as distributed by MLS GRID
 - $649,9904 bd3 ba1.7k sqftAuburn 40 Pud, Auburn, WA 98002Active
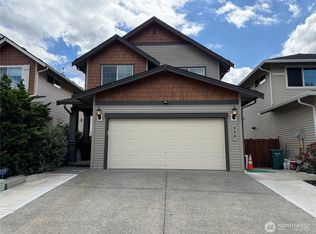 MLS ID #2575791, Stephen Ma. NWMLS as distributed by MLS GRID
