Welcome to 2503 Redwood CT SE Auburn, WA 98092-a beautifully maintained and spacious home offering nearly 3,000 square feet of comfortable living space in a desirable Auburn neighborhood. This impressive 4-bedroom, 2.5 bath residence features an open and functional floor plan designed for both everyday living and entertaining. The main level offers generous living and family room spaces, a cozy gas fireplace, and an inviting kitchen with abundant cabinetry, ample counter space, and a large pantry. The home's thoughtful layout creates a seamless flow ideal for gatherings, living, and hosting guests. Upstairs, the expansive primary suite serves as a private retreat, complete with a luxurious 5-piece bathroom and an oversized walk-in closet. Additional spacious bedrooms, a versatile loft area, a full bathroom, and a convenient upstairs laundry room provide flexibility for today's lifestyle needs, including home office space, and guest accommodations. Recent updates include a new water heater and oven; careful maintenance enhance the home's move in ready appeal. Situated on a quiet cul-de-sac, the property offers both privacy and convenience while remaining close to shopping, dining, schools, parks, and major commuter routes. Auburn transit connections, regional bus service, and access to the Sounder commuter rail further add to the home's accessibility. Combining space, comfort, functionality, and location is an outstanding opportunity to own this property.
Active
Listed by: Skyline Properties, Inc. • Terry L. Hairston
Price cut: $6.5K (8/9)
$713,000
2503 Redwood Court SE, Auburn, WA 98092
4beds
2,992sqft
Single Family Residence
Built in 2013
7,213 Square Feet Lot
$710,600 Zestimate®
$238/sqft
$-- HOA
What's special
Versatile loft areaCozy gas fireplaceInviting kitchenAdditional spacious bedroomsOversized walk-in closetConvenient upstairs laundry roomQuiet cul-de-sac
- 77 days |
- 319 |
- 7 |
Zillow last checked:
Listing updated:
Listed by:
Terry L. Hairston,
Skyline Properties, Inc.
Source: NWMLS as distributed by MLS GRID,MLS#: 2531552
Facts & features
Interior
Bedrooms & bathrooms
- Bedrooms: 4
- Bathrooms: 3
- Full bathrooms: 2
- 1/2 bathrooms: 1
- Main level bathrooms: 1
Primary bedroom
- Description: master bed
- Level: Second
Bedroom
- Description: Kids bed
- Level: Second
Bedroom
- Description: guest
- Level: Second
Bedroom
- Description: kids room
- Level: Second
Bathroom full
- Description: in master
- Level: Second
Bathroom full
- Description: hall way bath
- Level: Second
Other
- Description: powder room
- Level: Main
Kitchen with eating space
- Level: Main
Living room
- Description: Living room
- Level: Main
Heating
- Fireplace, Forced Air, Electric
Cooling
- Forced Air
Appliances
- Included: Dishwasher, Disposal, Dryer, Microwave, Refrigerator, Stove(s)/Range(s), Trash Compactor, Washer, Dishwasher(s), Dryer(s), Garbage Disposal, Microwave(s), Refrigerator(s), Washer(s), Water Heater: gas, Water Heater Location: garage
Features
- Flooring: Hardwood, Vinyl, Carpet
- Number of fireplaces: 1
- Fireplace features: Gas, Main Level: 1, Fireplace
Interior area
- Total structure area: 2,992
- Total interior livable area: 2,992 sqft
Property
Parking
- Total spaces: 2
- Parking features: Attached Garage
- Has attached garage: Yes
- Covered spaces: 2
Features
- Levels: Two
- Stories: 2
- Patio & porch: Fireplace, Water Heater
Lot
- Size: 7,213 Square Feet
- Dimensions: 7217
- Features: Cul-De-Sac, Cable TV, Deck, Fenced-Partially, Gas Available
Details
- Parcel number: 4233800050
- Zoning: r10
- Zoning description: Jurisdiction: City
- Special conditions: Standard
Construction
Type & style
- Home type: SingleFamily
- Architectural style: Contemporary,2 Story
- Property subtype: Single Family Residence
Materials
- Wood Products
- Foundation: Slab
- Roof: Composition
Condition
- Good
- Year built: 2013
- Major remodel year: 2013
Utilities & green energy
- Electric: Company: PSE
- Sewer: Sewer Connected, Company: sewer
- Water: Public, Company: Water company
- Utilities for property: Xfinity, Xfinity
Community & HOA
Community
- Subdivision: Auburn
Location
- Region: Auburn
Financial & listing details
- Price per square foot: $238/sqft
- Tax assessed value: $651,000
- Annual tax amount: $7,726
- Date on market: 5/28/2026
- Cumulative days on market: 79 days
- Listing terms: Conventional
- Inclusions: Dishwasher(s), Dryer(s), Garbage Disposal, Microwave(s), Refrigerator(s), Stove(s)/Range(s), Trash Compactor, Washer(s)
Estimated market value
$710,600
$675,000 - $746,000
$4,192/mo
Price history
| Date | Event | Price |
|---|---|---|
| 8/9/2026 | Price change | $713,000-0.9%$238/sqft |
Source:  NWMLS as distributed by MLS GRID #2531552 Report a problem NWMLS as distributed by MLS GRID #2531552 Report a problem | ||
| 6/26/2026 | Price change | $719,500-1.4%$240/sqft |
Source: NWMLS as distributed by MLS GRID #2531552 Report a problem | ||
| 5/30/2026 | Listed for sale | $729,500+12.2%$244/sqft |
Source: NWMLS as distributed by MLS GRID #2531552 Report a problem | ||
| 10/28/2022 | Sold | $650,000$217/sqft |
Source: NWMLS as distributed by MLS GRID #1985331 Report a problem | ||
| 10/10/2022 | Pending sale | $650,000$217/sqft |
Source: NWMLS as distributed by MLS GRID #1985331 Report a problem | ||
| 9/9/2022 | Price change | $650,000-4.4%$217/sqft |
Source: NWMLS as distributed by MLS GRID #1985331 Report a problem | ||
| 8/25/2022 | Listed for sale | $680,000+85.7%$227/sqft |
Source: NWMLS as distributed by MLS GRID #1985331 Report a problem | ||
| 11/4/2016 | Sold | $366,160+0.3%$122/sqft |
Source: NWMLS as distributed by MLS GRID #1037539 Report a problem | ||
| 10/4/2016 | Price change | $365,000-3.6%$122/sqft |
Source: MLS4owners.com #1037539 Report a problem | ||
| 7/22/2016 | Price change | $378,600-2.9%$127/sqft |
Source: Windermere Real Estate/Lake Tapps, Inc. #964061 Report a problem | ||
| 6/23/2016 | Price change | $389,990-2%$130/sqft |
Source: Windermere Real Estate/Lake Tapps, Inc. #964061 Report a problem | ||
| 6/5/2016 | Price change | $398,000-6.4%$133/sqft |
Source: MLS4owners.com #937505 Report a problem | ||
| 5/18/2016 | Price change | $425,000-2.3%$142/sqft |
Source: MLS4owners.com #937505 Report a problem | ||
| 5/7/2016 | Listed for sale | $435,000+68.5%$145/sqft |
Source: MLS4owners.com #937505 Report a problem | ||
| 11/29/2013 | Sold | $258,168$86/sqft |
Source: NWMLS as distributed by MLS GRID #439883 Report a problem | ||
Public tax history
| Year | Property taxes | Tax assessment |
|---|---|---|
| 2025 | $8,314 -1.1% | $651,000 -7.5% |
| 2024 | $8,403 +9.3% | $704,000 +13.7% |
| 2023 | $7,689 +3% | $619,000 -4.3% |
| 2022 | $7,468 +8.3% | $647,000 +25.9% |
| 2021 | $6,897 +3.9% | $514,000 +9.8% |
| 2020 | $6,638 +10% | $468,000 +10.6% |
| 2019 | $6,035 +27.5% | $423,000 +14% |
| 2018 | $4,734 -24.4% | $371,000 -6.8% |
| 2017 | $6,260 +27.9% | $398,000 +10.9% |
| 2016 | $4,894 | $359,000 +7.5% |
| 2015 | $4,894 | $334,000 +4.4% |
| 2014 | $4,894 | $320,000 +357.1% |
| 2013 | $4,894 | $70,000 +112.1% |
| 2012 | -- | $33,000 -17.5% |
| 2011 | -- | $40,000 |
Find assessor info on the county website
Monthly payment
Est. payment
Payment breakdown
Explore the cost of this home by adjusting the details. Changes won't be saved.Climate risks
Neighborhood: 98092
Nearby schools
GreatSchools rating
- 4/10Chinook Elementary SchoolGrades: PK-5Distance: 0.3 mi
- 3/10Olympic Middle SchoolGrades: 6-8Distance: 1.9 mi
- 2/10Auburn Senior High SchoolGrades: 9-12Distance: 2.5 mi
Schools provided by the listing agent
- Elementary: Chinook Elementary
- Middle: Olympic Mid
- High: Auburn Snr High
Source: NWMLS as distributed by MLS GRID. This data may not be complete. We recommend contacting the local school district to confirm school assignments for this home.
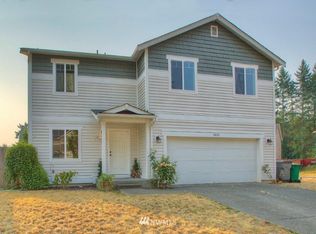
- $829,0003 bd3 ba2k sqft2412 Redwood Ct, Auburn, WA 98092Off Market
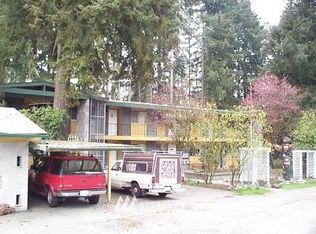
- $71,0002 bd2 ba910 sqft4040 Auburn Way S TRAILER 51, Auburn, WA 98092Sold

- $807,000-- bd-- ba-- sqft3731 Auburn Way S, Auburn, WA 98092Off Market
- $786,4004 bd3 ba2.6k sqft2404 Redwood Ct, Auburn, WA 98092Off Market

- $205,0003 bd2 ba1.2k sqft3501 Auburn Way S TRAILER 49, Auburn, WA 98092Sold
- $728,6006 bd6 ba-- sqft3615 Auburn S, Auburn, WA 98002Off Market
- $355,0002 bd3 ba1.1k sqft3615 Auburn Way S APT B, Auburn, WA 98092Sold
- $210,6002 bd2 ba1.5k sqft4205 Auburn Way S, Auburn, WA 98092Off Market
A local agent can set up tours, give advice and negotiate with sellers.
Similar homes
- $650,0004 bd4 ba2.3k sqft409 SE 50th Street SE #27, Auburn, WA 98092Active
 MLS ID #2557194, Marina Nordberg. NWMLS as distributed by MLS GRID
 - $620,0004 bd3 ba2k sqftCampus Rim, Auburn, WA 98092Active
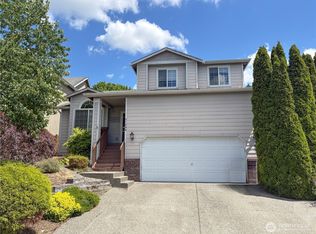 MLS ID #2540809, Edward Laine. NWMLS as distributed by MLS GRID
 - $635,0003 bd3 ba1.6k sqftJanssen's, Auburn, WA 98092Active
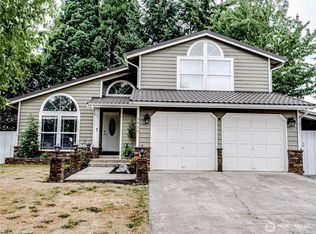 MLS ID #2562424, Kristi Gerling. NWMLS as distributed by MLS GRID
 - $549,7504 bd3 ba2.2k sqftStand Alone Building, Auburn, WA 98092Active
 MLS ID #2546894, Michael Jerabek. NWMLS as distributed by MLS GRID
 - $645,0003 bd2 ba1.5k sqftMidway Suburban Trs, Auburn, WA 98001ActiveMLS ID #2566790, Judie O'Brien. NWMLS as distributed by MLS GRID
- $719,9504 bd3 ba2k sqft22835 129th Avenue SE, Kent, WA 98031ActiveMLS ID #2561024, Girmaye Mariam. NWMLS as distributed by MLS GRID
- $689,9503 bd3 ba2.4k sqftWillow Point, Kent, WA 98030ActiveMLS ID #2480508, Medel Calayag. NWMLS as distributed by MLS GRID
- $679,0003 bd2 ba1.9k sqftPacific Terrace, Kent, WA 98030ActiveMLS ID #2563514, Linda D. Tran. NWMLS as distributed by MLS GRID
- $609,9504 bd3 ba2.1k sqft1218 32nd Street NE, Auburn, WA 98002ActiveMLS ID #2546094, Glover Weiss. NWMLS as distributed by MLS GRID
- $649,5005 bd4 ba2.8k sqft1605 27th Avenue SE, Puyallup, WA 98374ActiveMLS ID #2567023, Kyong Pitts. NWMLS as distributed by MLS GRID
- $649,0004 bd2 ba2.4k sqft3540 S 200th Street, SeaTac, WA 98198ActiveMLS ID #2567736, Zachary Ishimitsu. NWMLS as distributed by MLS GRID
- $640,0003 bd3 ba2.2k sqft11468 57th Street Ct E, Puyallup, WA 98372ActiveMLS ID #2567781, Brian Flora. NWMLS as distributed by MLS GRID
- $649,0003 bd3 ba2.1k sqft29008 50th Avenue S, Auburn, WA 98001ActiveMLS ID #2548869, Siuchung Wong. NWMLS as distributed by MLS GRID
- $825,0004 bd3 ba2.5k sqftWinterwood, Kent, WA 98042ActiveMLS ID #2549712, Patti Berube. NWMLS as distributed by MLS GRID
- $770,0005 bd3 ba2.4k sqft20431 SE 261st Place, Covington, WA 98042ActiveMLS ID #2528786, Kimberly H Vuong. NWMLS as distributed by MLS GRID
- $650,0005 bd3 ba2.3k sqft15902 65th Street Ct E, Sumner, WA 98390ActiveMLS ID #2564918, Andre Bohall. NWMLS as distributed by MLS GRID
- $629,9954 bd2 ba1.6k sqft1004 15th Avenue, Milton, WA 98354ActiveMLS ID #2569546, Darica Roesch-Hegland. NWMLS as distributed by MLS GRID
- $625,0004 bd3 ba3k sqft8523 21st Avenue E, Tacoma, WA 98445ActiveMLS ID #2566590, Ryan Rockwell. NWMLS as distributed by MLS GRID
- $720,0004 bd3 ba2.1k sqftBelmont Woods, Maple Valley, WA 98038ActiveMLS ID #2540860, Edward Laine. NWMLS as distributed by MLS GRID
- $625,0003 bd2 ba2k sqft4017 S 297th Place, Auburn, WA 98001ActiveMLS ID #2564539, Kim Fillo. NWMLS as distributed by MLS GRID
