Fantastic Sumner location! This gorgeous large 2-story sits in a sought-after neighborhood [No HOA], with only one neighboring home for added privacy in a favorable sized back yard. A brand NEW ROOF, NEW exterior paint, and contemporary NEW WINDOW PACKAGE boost curb appeal from the moment you arrive. Inside, spacious rooms are elevated by 9' ceilings and the chef-style kitchen offers abundant counter and cabinet space. The main floor also includes a private office, laundry room with utility sink, large half bath, and cozy gas fireplace. Upstairs, the primary suite features an en suite bath and large walk-in closet. A bonus 4th bedroom with closet space offers flexible living, and the loft is large enough for a dedicated workspace. Out back, a newly poured patio creates the perfect spot for pets, BBQs, and relaxing evenings. Additional stick-built storage shed offers additonal space for equipment. All of this is located just one block from desirable Rainier View Park and one block from the Gordon Family YMCA. Sounder Train [5 minute drive/8 min bike], FredMeyer, Sunset Stadium, and town center [2 minutes driving/4min biking]. Walk, run, ride bikes, drive, around the town of Sumner. A two time 4A High-School Championship football team the last two years is nothing to scoff at. This house is well maintained, and the community is phenomenal.
Pending
Listed by: Timber Real Estate • Andre Bohall
$650,000
15902 65th Street Ct E, Sumner, WA 98390
5beds
2,337sqft
Single Family Residence
Built in 1998
7,318 Square Feet Lot
$650,600 Zestimate®
$278/sqft
$-- HOA
What's special
Newly poured patioCozy gas fireplaceContemporary new window packageChef-style kitchenPrivate officeLarge half bathSpacious rooms
- --
- on Zillow
- 32
- views
- 0
- saves
Likely to sell faster than
Zillow last checked:
Listing updated:
Listed by:
Andre Bohall,
Timber Real Estate,
Cindie Bohall,
Timber Real Estate
Source: NWMLS as distributed by MLS GRID,MLS#: 2564918
Facts & features
Interior
Bedrooms & bathrooms
- Bedrooms: 5
- Bathrooms: 3
- Full bathrooms: 2
- 1/2 bathrooms: 1
- Main level bathrooms: 1
- Main level bedrooms: 1
Primary bedroom
- Level: Second
Heating
- Fireplace, Forced Air, Natural Gas
Cooling
- None
Appliances
- Included: Dishwasher, Dryer, Refrigerator, Stove(s)/Range(s), Washer, Dishwasher(s), Dryer(s), Refrigerator(s), Washer(s), Water Heater: Gas, Water Heater Location: Garage
Features
- Bath Off Primary, Ceiling Fan(s), Loft, Pantry
- Flooring: Ceramic Tile, Hardwood, Carpet
- Windows: Dbl Pane/Storm Window
- Basement: None
- Number of fireplaces: 1
- Fireplace features: Gas, Main Level: 1, Fireplace
Interior area
- Total structure area: 2,337
- Total interior livable area: 2,337 sqft
Video & virtual tour
Property
Parking
- Total spaces: 4
- Parking features: Driveway, Attached Garage
- Has attached garage: Yes
- Covered spaces: 2
- Uncovered spaces: 2
Features
- Levels: Two
- Stories: 2
- Entry location: Main
- Patio & porch: Bath Off Primary, Ceiling Fan(s), Dbl Pane/Storm Window, Fireplace, Loft, Pantry, Vaulted Ceiling(s), Walk-In Closet(s), Water Heater
- Has view: Yes
- View description: Mountain(s), Partial
Lot
- Size: 7,318 Square Feet
- Features: Curbs, Paved, Sidewalk, Cable TV, Fenced-Fully, Gas Available, High Speed Internet, Outbuildings, Patio
- Topography: Level
- Residential vegetation: Garden Space
Details
- Parcel number: 7001020090
- Zoning description: Jurisdiction: City
- Special conditions: Standard
Construction
Type & style
- Home type: SingleFamily
- Architectural style: Contemporary,2 Story
- Property subtype: Single Family Residence
Materials
- Wood Products
- Foundation: Poured Concrete
- Roof: Composition
Condition
- Very Good
- Year built: 1998
- Major remodel year: 2004
Utilities & green energy
- Electric: Company: PSE
- Sewer: Sewer Connected, Company: City of Sumner
- Water: Public, Company: City of Sumner
- Utilities for property: Xfinity, Xfinity
Community & HOA
Community
- Subdivision: Sumner
Location
- Region: Sumner
Financial & listing details
- Price per square foot: $278/sqft
- Tax assessed value: $609,400
- Annual tax amount: $7,249
- Date on market: 8/6/2026
- Listing terms: Assumable,Conventional,FHA,State Bond,VA Loan
- Inclusions: Dishwasher(s), Dryer(s), Refrigerator(s), Stove(s)/Range(s), Washer(s)
Estimated market value
$650,600
$618,000 - $683,000
$3,514/mo
Price history
| Date | Event | Price |
|---|---|---|
| 8/16/2026 | Pending sale | $650,000$278/sqft |
Source:  NWMLS as distributed by MLS GRID #2564918 Report a problem NWMLS as distributed by MLS GRID #2564918 Report a problem | ||
| 8/6/2026 | Listed for sale | $650,000+109.7%$278/sqft |
Source: NWMLS as distributed by MLS GRID #2564918 Report a problem | ||
| 3/31/2006 | Sold | $309,950$133/sqft |
Source: Public Record Report a problem | ||
Public tax history
| Year | Property taxes | Tax assessment |
|---|---|---|
| 2025 | $7,249 +3% | $609,400 +1.4% |
| 2024 | $7,037 +22.2% | $601,000 +8% |
| 2023 | $5,760 +1.6% | $556,700 -1% |
| 2022 | $5,667 -1.5% | $562,600 +15.6% |
| 2021 | $5,756 +25.5% | $486,700 +22.8% |
| 2019 | $4,586 -4.8% | $396,200 +7.9% |
| 2018 | $4,817 +21.3% | $367,200 +7.8% |
| 2017 | $3,971 +22.7% | $340,500 +28.3% |
| 2016 | $3,236 | $265,400 +9.2% |
| 2014 | $3,236 +8.6% | $243,000 +10.8% |
| 2013 | $2,980 | $219,400 +6.5% |
| 2012 | -- | $206,100 -13.9% |
| 2011 | -- | $239,500 -8.2% |
| 2010 | -- | $260,800 -7.4% |
| 2009 | -- | $281,700 -6.2% |
| 2008 | $3,006 | $300,300 -0.9% |
| 2007 | $3,006 +9.5% | $303,100 +62.3% |
| 2002 | $2,746 +0.7% | $186,800 +4% |
| 2001 | $2,728 | $179,600 +3.1% |
| 2000 | $2,728 | $174,200 |
Find assessor info on the county website
Monthly payment
Est. payment
Payment breakdown
Explore the cost of this home by adjusting the details. Changes won't be saved.Climate risks
Neighborhood: 98390
Nearby schools
Schools provided by the listing agent
- Elementary: Daffodil Vly Elem
- Middle: Sumner Middle
- High: Sumner Snr High
Source: NWMLS as distributed by MLS GRID. This data may not be complete. We recommend contacting the local school district to confirm school assignments for this home.

Similar homes
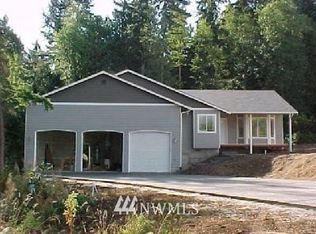
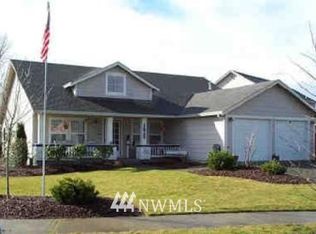
- $650,0004 bd3 ba1.8k sqft129 Christina Drive, Sumner, WA 98390Active
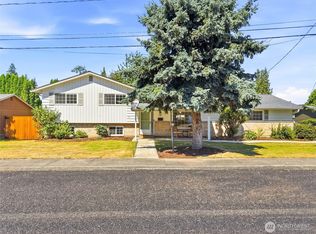 MLS ID #2582911, Jacob Loden. NWMLS as distributed by MLS GRID
 - $699,9503 bd3 ba2.2k sqft17209 45th St E, Lake Tapps, WA 98391Active
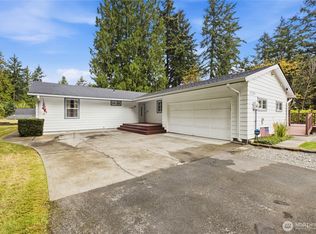 MLS ID #2583210, Karla Wagner. NWMLS as distributed by MLS GRID
 - $674,9505 bd4 ba2.8k sqft1924 5th Street SE, Puyallup, WA 98372Active
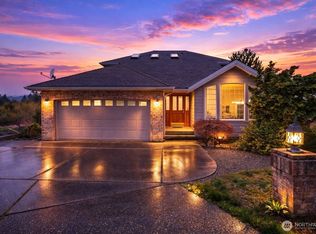 MLS ID #2488163, Ashley Britschgi. NWMLS as distributed by MLS GRID
 - $689,9004 bd3 ba2.5k sqft10706 174th Avenue E, Bonney Lake, WA 98391Active
 MLS ID #2561820, Aaron N. Thomas. NWMLS as distributed by MLS GRID
