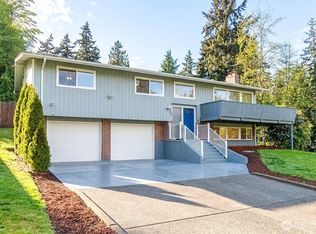
Situated on a quiet downtown Sumner corner lot, this 4-bedroom, 3-bath home offers high-end luxury finishes and pristine detail throughout. Enter into a light-filled main level, anchored by a brick-faced gas fireplace and beautiful custom millwork. Don’t miss the chef’s kitchen featuring white quartz countertops, a striking tile backsplash, and stainless appliances. Head upstairs to find a primary suite with a fully updated bathroom and a private walk-out deck. Two additional upstairs bedrooms share a well-appointed full hallway bath. The lower level provides exceptional flexibility with a large family room, laundry, and a rare second primary suite with its own private entrance, ideal for multi-generational living, guests, or potential rental income. Step outside to enjoy a fully fenced backyard, complete with an entertaining patio, cozy fire pit area, and raised garden beds. Walking distance to the Train Station, Sumner Schools, Loyalty Park, and downtown! This home has operated as a primary residence and cash flowing short term rental under the seller's ownership.
Active
Listed by: Timber Real Estate • Jacob Loden
$675,000
129 Christina Drive, Sumner, WA 98390
4beds
1,819sqft
Single Family Residence
Built in 1968
6,869 Square Feet Lot
$666,200 Zestimate®
$371/sqft
$-- HOA
What's special
Brick-faced gas fireplaceEntertaining patioWhite quartz countertopsHigh-end luxury finishesLarge family roomWell-appointed full hallway bathRaised garden beds
- --
- on Zillow
- 699
- views
- 73
- saves
Likely to sell faster than
Zillow last checked:
Listing updated:
Listed by:
Jacob Loden,
Timber Real Estate
Source: NWMLS as distributed by MLS GRID,MLS#: 2582911
Facts & features
Interior
Bedrooms & bathrooms
- Bedrooms: 4
- Bathrooms: 3
- Full bathrooms: 2
- 3/4 bathrooms: 1
Primary bedroom
- Level: Second
Bedroom
- Level: Second
Bedroom
- Level: Second
Bedroom
- Level: Lower
Bathroom full
- Level: Lower
Bathroom full
- Level: Second
Bathroom three quarter
- Level: Second
Dining room
- Level: Main
Entry hall
- Level: Main
Family room
- Level: Lower
Kitchen with eating space
- Level: Main
Living room
- Level: Main
Utility room
- Level: Lower
Heating
- Forced Air, Electric, Natural Gas
Cooling
- None
Appliances
- Included: Dishwasher, Disposal, Dryer, Microwave, Refrigerator, Stove(s)/Range(s), Washer, Dishwasher(s), Dryer(s), Garbage Disposal, Microwave(s), Refrigerator(s), Washer(s), Water Heater: Electric, Water Heater Location: Laundry Closet
Features
- Bath Off Primary, Dining Room
- Flooring: Ceramic Tile, Vinyl Plank
- Windows: Dbl Pane/Storm Window
- Basement: None
- Has fireplace: No
- Fireplace features: Gas
Interior area
- Total structure area: 1,819
- Total interior livable area: 1,819 sqft
Property
Parking
- Total spaces: 4
- Parking features: Driveway, Attached Garage
- Has attached garage: Yes
- Covered spaces: 2
- Uncovered spaces: 2
Features
- Levels: Three Or More
- Entry location: Main
- Patio & porch: Second Primary Bedroom, Bath Off Primary, Dbl Pane/Storm Window, Dining Room, Water Heater
- Has view: Yes
- View description: Territorial
Lot
- Size: 6,869 Square Feet
- Features: Corner Lot, Curbs, Paved, Sidewalk, Deck, Fenced-Partially, Gas Available, Patio
- Topography: Level
- Residential vegetation: Fruit Trees, Garden Space
Details
- Parcel number: 7970000060
- Zoning description: Jurisdiction: City
- Special conditions: Standard
Construction
Type & style
- Home type: SingleFamily
- Architectural style: Tri-Level
- Property subtype: Single Family Residence
Materials
- Brick, Wood Siding, Wood Products
- Foundation: Poured Concrete
- Roof: Composition
Condition
- Year built: 1968
- Major remodel year: 1988
Utilities & green energy
- Electric: Company: PSE
- Sewer: Sewer Connected, Company: City of Sumner
- Water: Public, Company: City of Sumner
Community & HOA
Community
- Subdivision: Downtown Sumner
Location
- Region: Sumner
Financial & listing details
- Price per square foot: $371/sqft
- Tax assessed value: $509,700
- Annual tax amount: $6,065
- Date on market: 9/17/2026
- Listing terms: Conventional,FHA,VA Loan
- Inclusions: Dishwasher(s), Dryer(s), Garbage Disposal, Microwave(s), Refrigerator(s), Stove(s)/Range(s), Washer(s)
Estimated market value
$666,200
$633,000 - $700,000
$3,169/mo
Price history
| Date | Event | Price |
|---|---|---|
| 9/17/2026 | Listed for sale | $675,000+87.5%$371/sqft |
Source:  NWMLS as distributed by MLS GRID #2582911 Report a problem NWMLS as distributed by MLS GRID #2582911 Report a problem | ||
| 9/17/2019 | Sold | $360,000$198/sqft |
Source: Public Record Report a problem | ||
Public tax history
| Year | Property taxes | Tax assessment |
|---|---|---|
| 2025 | $6,065 +3.2% | $509,700 +1.5% |
| 2024 | $5,880 +21.7% | $502,000 +7.6% |
| 2023 | $4,830 +1.2% | $466,700 -1.4% |
| 2022 | $4,771 -1.2% | $473,500 +16% |
| 2021 | $4,830 +28.3% | $408,300 +23.4% |
| 2019 | $3,765 | $330,900 +9.8% |
| 2018 | -- | $301,300 +7.4% |
| 2017 | $2,651 | $280,500 +29.6% |
| 2016 | $2,651 | $216,500 +8.8% |
| 2014 | $2,651 +130.3% | $199,000 +10.7% |
| 2013 | $1,151 | $179,800 +13% |
| 2012 | -- | $159,100 -14.4% |
| 2011 | -- | $185,900 -8.9% |
| 2010 | -- | $204,000 -7.9% |
| 2009 | -- | $221,500 -7.1% |
| 2008 | -- | $238,500 -0.9% |
| 2007 | $2,388 +7.3% | $240,700 +54.7% |
| 2002 | $2,227 -5.4% | $155,600 +4.4% |
| 2001 | $2,354 | $149,000 -0.9% |
| 2000 | $2,354 | $150,300 |
Find assessor info on the county website
Monthly payment
Est. payment
Payment breakdown
Explore the cost of this home by adjusting the details. Changes won't be saved.Climate risks
Neighborhood: 98390
Nearby schools
Schools provided by the listing agent
- Elementary: Maple Lawn Elem
- Middle: Sumner Middle
- High: Sumner Snr High
Source: NWMLS as distributed by MLS GRID. This data may not be complete. We recommend contacting the local school district to confirm school assignments for this home.
Similar homes
- $640,0004 bd2 ba1.5k sqft31446 28 Place SW, Federal Way, WA 98023Active
 MLS ID #2590624, Au Nguyen Marshall. NWMLS as distributed by MLS GRID
 - $679,9003 bd3 ba1.9k sqft408 119th Avenue E, Edgewood, WA 98372Active
 MLS ID #2511382, Janet Nelson. NWMLS as distributed by MLS GRID
 - $774,9504 bd3 ba2.5k sqft3530 24th Avenue SE, Puyallup, WA 98374Active
 MLS ID #2584172, Michelle Love. NWMLS as distributed by MLS GRID
 - $725,0003 bd2 ba1.6k sqftStar Lane, Bonney Lake, WA 98391Active
 MLS ID #2581121, Kimber Lee. NWMLS as distributed by MLS GRID
