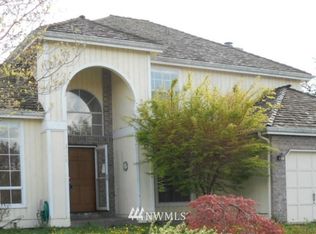
Welcome home to Flensted, one of Enumclaw’s most desirable established neighborhoods! This spacious 4-bedroom, 2.5-bath home offers a fantastic floor plan with room for everyone. The main level features vaulted ceilings, a formal living room and dining room, plus an open kitchen with generous cabinetry, pantry, eating space and all appliances included. The adjoining family room with fireplace creates the perfect place to relax or gather. Upstairs, the spacious primary suite features a walk-in closet and private 5-piece bath with jetted soaking tub. Three additional bedrooms offer flexibility for guests, home office or hobbies. Brand-new carpet and air conditioning add comfort and convenience. Step outside to a fully fenced backyard filled with mature landscaping and an abundance of beautiful flowers, plus a deck perfect for BBQs, entertaining and enjoying the outdoors. The oversized 3-car garage includes an additional workbench/workspace area with plenty of room for projects, toys and storage. Conveniently located near schools, parks, shopping and all that Enumclaw has to offer!
Active
Listed by: RE/MAX Northwest • Trisha L. Adams • 253-350-1655
$638,000
3060 Link Avenue, Enumclaw, WA 98022
4beds
2,100sqft
Single Family Residence
Built in 1993
8,398 Square Feet Lot
$-- Zestimate®
$304/sqft
$4/mo HOA
What's special
Vaulted ceilingsBrand-new carpetAir conditioning
- --
- on Zillow
- 299
- views
- 17
- saves
Zillow last checked:
Listing updated:
Listed by:
Trisha L. Adams 253-350-1655 yourrealestateagent4life@gmail.com,
RE/MAX Northwest,
Jennifer M. Takahashi 253-224-9591,
RE/MAX Northwest
Source: NWMLS as distributed by MLS GRID,MLS#: 2575322
Facts & features
Interior
Bedrooms & bathrooms
- Bedrooms: 4
- Bathrooms: 3
- Full bathrooms: 2
- 1/2 bathrooms: 1
- Main level bathrooms: 1
Primary bedroom
- Level: Second
Bedroom
- Level: Second
Bedroom
- Level: Second
Bedroom
- Level: Second
Bathroom full
- Level: Second
Bathroom full
- Level: Second
Other
- Level: Main
Dining room
- Level: Main
Entry hall
- Level: Main
Family room
- Level: Main
Kitchen with eating space
- Level: Main
Living room
- Level: Main
Utility room
- Level: Main
Heating
- Fireplace, Forced Air, Heat Pump, Electric, Natural Gas
Cooling
- Forced Air, Heat Pump
Appliances
- Included: Dishwasher, Disposal, Dryer, Microwave, Refrigerator, Stove(s)/Range(s), Washer, Dishwasher(s), Dryer(s), Garbage Disposal, Microwave(s), Refrigerator(s), Washer(s), Water Heater: gas, Water Heater Location: garage
Features
- Bath Off Primary, Dining Room, Pantry
- Flooring: Hardwood, Carpet
- Windows: Dbl Pane/Storm Window
- Basement: None
- Number of fireplaces: 1
- Fireplace features: Gas, Main Level: 1, Fireplace
Interior area
- Total structure area: 2,100
- Total interior livable area: 2,100 sqft
Property
Parking
- Total spaces: 6
- Parking features: Driveway, Attached Garage
- Has attached garage: Yes
- Covered spaces: 3
- Uncovered spaces: 3
Features
- Levels: Two
- Stories: 2
- Entry location: Main
- Patio & porch: Bath Off Primary, Dbl Pane/Storm Window, Dining Room, Fireplace, Jetted Tub, Pantry, Vaulted Ceiling(s), Walk-In Closet(s), Water Heater
- Spa features: Bath
Lot
- Size: 8,398 Square Feet
- Features: Curbs, Paved, Sidewalk, Cable TV, Deck, Fenced-Fully, Gas Available, High Speed Internet
- Topography: Level
Details
- Parcel number: 2571910550
- Zoning: R2
- Zoning description: Jurisdiction: City
- Special conditions: Standard
Construction
Type & style
- Home type: SingleFamily
- Architectural style: 2 Story
- Property subtype: Single Family Residence
Materials
- Wood Siding, Wood Products
- Foundation: Poured Concrete
- Roof: Composition
Condition
- Year built: 1993
Utilities & green energy
- Electric: Company: PSE
- Sewer: Sewer Connected, Company: City of Enumclaw
- Water: Public, Company: City of Enumclaw
Community & HOA
Community
- Subdivision: Flensted
HOA
- HOA fee: $50 annually
Location
- Region: Enumclaw
Financial & listing details
- Price per square foot: $304/sqft
- Tax assessed value: $617,000
- Annual tax amount: $5,920
- Date on market: 8/28/2026
- Listing terms: Conventional,FHA,USDA Loan,VA Loan
- Inclusions: Dishwasher(s), Dryer(s), Garbage Disposal, Microwave(s), Refrigerator(s), Stove(s)/Range(s), Washer(s)
Estimated market value
Not available
Estimated sales range
Not available
Not available
Price history
| Date | Event | Price |
|---|---|---|
| 8/28/2026 | Listed for sale | $638,000+302.5%$304/sqft |
Source:  NWMLS as distributed by MLS GRID #2575322 Report a problem NWMLS as distributed by MLS GRID #2575322 Report a problem | ||
| 2/12/1993 | Sold | $158,500$75/sqft |
Source: Agent Provided Report a problem | ||
Public tax history
| Year | Property taxes | Tax assessment |
|---|---|---|
| 2025 | $5,920 +5.6% | $617,000 +5.7% |
| 2024 | $5,605 +11.3% | $584,000 +16.6% |
| 2023 | $5,038 -3.1% | $501,000 -12.4% |
| 2022 | $5,201 +11.7% | $572,000 +23.3% |
| 2021 | $4,657 +10.4% | $464,000 +21.1% |
| 2020 | $4,219 +9.6% | $383,000 +7.9% |
| 2019 | $3,850 +6.6% | $355,000 +0.9% |
| 2018 | $3,610 -7.7% | $352,000 +10.3% |
| 2017 | $3,910 +18.9% | $319,000 +9.2% |
| 2016 | $3,289 | $292,000 +3.2% |
| 2015 | $3,289 | $283,000 +8.4% |
| 2014 | $3,289 | $261,000 +29.9% |
| 2013 | $3,289 | $201,000 -3.8% |
| 2012 | -- | $209,000 -9.5% |
| 2011 | -- | $231,000 -10.1% |
| 2010 | -- | $257,000 |
| 2009 | -- | $257,000 -1.9% |
| 2007 | -- | $262,000 +6.1% |
| 2006 | -- | $247,000 +8.3% |
| 2005 | -- | $228,000 +28.1% |
| 2001 | $2,299 +1.5% | $178,000 +6% |
| 2000 | $2,264 | $168,000 |
Find assessor info on the county website
Monthly payment
Est. payment
Payment breakdown
Explore the cost of this home by adjusting the details. Changes won't be saved.Climate risks
Neighborhood: 98022
Nearby schools
Schools provided by the listing agent
- Elementary: Sunrise Elem
- Middle: Enumclaw Mid
- High: Enumclaw Snr High
Source: NWMLS as distributed by MLS GRID. This data may not be complete. We recommend contacting the local school district to confirm school assignments for this home.
Similar homes
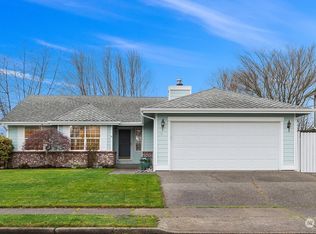
- $749,9006 bd4 ba2.2k sqft1360 Florence Street, Enumclaw, WA 98022Active
 MLS ID #2582711, Tom Kittelman. NWMLS as distributed by MLS GRID
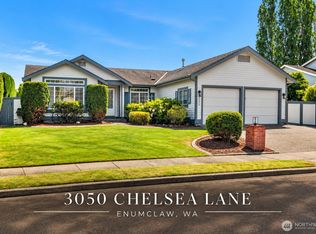
 - $759,9003 bd3 ba2.9k sqft43729 284th Avenue SE, Enumclaw, WA 98022Active
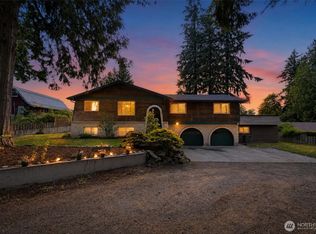 MLS ID #2557119, Warren Clements. NWMLS as distributed by MLS GRID
 - $569,0004 bd3 ba2.8k sqftWest Hill, Puyallup, WA 98375Active
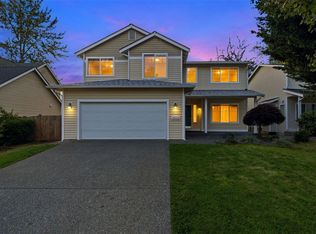 MLS ID #2595740, Japnam Dhaliwal. NWMLS as distributed by MLS GRID
 - $600,0003 bd3 ba2.3k sqft6016 82nd Street Ct E, Puyallup, WA 98371Active
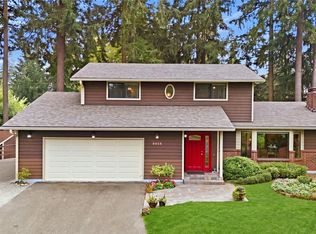 MLS ID #2592283, Spencer Gray. NWMLS as distributed by MLS GRID
