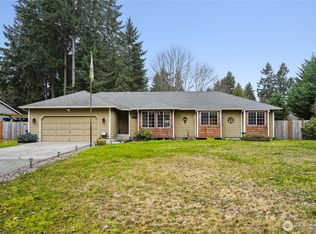
**BUYER INCENTIVE! SELLER OFFERING $10,000 TOWARDS CLOSING COSTS OR INTEREST RATE BUY-DOWN.** Step inside to a large, inviting living area complete with a cozy fireplace, the perfect place to unwind. The updated kitchen features generous granite countertops, a large island great for entertaining, and abundant cabinets for storage. Situated on a 10,440 sq. ft. corner lot, this home offers plenty of space inside and out. Recent improvements include a new furnace and heat pump, hot water tank in 2025, interior and exterior paint in 2026, new refrigerator and stove in 2026, and new bedroom carpet in 2026. The versatile bonus room above the garage offers space for a home office, hobby room, or additional living area and includes a mini-split installed in 2025. The 20' by 22' garage includes a separate 8' by 20' tool/shop room and wood-burning stove, perfect for projects, hobbies, or storage. RV owners will appreciate the dedicated parking with both 30-amp and 50-amp hookups & septic cleanout on site. Two separate fenced yards offer flexibility for pets, gardening, recreation, or entertaining, while the covered back deck provides a comfortable outdoor retreat. NO HOA and Centrally located on the edge of historic downtown Buckley, you'll enjoy peaceful small-town living in the foothills of Mount Rainier, with local shops and a welcoming community! **HOME SALE INCLUDES HOME WARRANTY THROUGH AMERICAN HOME SHIELD ESSENTIAL PLAN COVERING ALL MAJOR SYSTEMS.**
Active
Listed by: Redfin • Kappie Durr • 206-228-6084
Price cut: $20K (10/14)
$519,900
381 N Cascade Street, Buckley, WA 98321
3beds
1,440sqft
Single Family Residence
Built in 1960
10,441 Square Feet Lot
$-- Zestimate®
$361/sqft
$-- HOA
What's special
Cozy fireplaceUpdated kitchenTwo separate fenced yardsGenerous granite countertopsAbundant cabinets for storage
- --
- on Zillow
- 453
- views
- 30
- saves
Zillow last checked:
Listing updated:
Listed by:
Kappie Durr 206-228-6084 kappie.durr@redfin.com,
Redfin
Source: NWMLS as distributed by MLS GRID,MLS#: 2577694
Facts & features
Interior
Bedrooms & bathrooms
- Bedrooms: 3
- Bathrooms: 2
- Full bathrooms: 1
- 1/2 bathrooms: 1
- Main level bathrooms: 2
- Main level bedrooms: 3
Primary bedroom
- Level: Main
Bedroom
- Level: Main
Bedroom
- Level: Main
Bathroom full
- Level: Main
Other
- Level: Main
Other
- Level: Main
Dining room
- Level: Main
Entry hall
- Level: Main
Kitchen with eating space
- Level: Main
Living room
- Level: Main
Utility room
- Level: Main
Heating
- Fireplace, Ductless, Forced Air, Heat Pump, Electric, Natural Gas, Wood
Cooling
- Forced Air, Heat Pump
Appliances
- Included: Dishwasher, Disposal, Dryer, Microwave, Refrigerator, Stove(s)/Range(s), Washer, Dishwasher(s), Dryer(s), Garbage Disposal, Microwave(s), Refrigerator(s), Washer(s), Water Heater: Gas, Water Heater Location: Hall Closet
Features
- Ceiling Fan(s), Dining Room
- Flooring: Laminate
- Windows: Dbl Pane/Storm Window
- Basement: None
- Number of fireplaces: 1
- Fireplace features: Wood Burning, Main Level: 1, Fireplace
Interior area
- Total structure area: 1,440
- Total interior livable area: 1,440 sqft
Property
Parking
- Total spaces: 8
- Parking features: Attached Carport, Attached Garage
- Has attached garage: Yes
- Has carport: Yes
- Covered spaces: 4
- Uncovered spaces: 4
Features
- Levels: One
- Stories: 1
- Entry location: Main
- Patio & porch: Ceiling Fan(s), Dbl Pane/Storm Window, Dining Room, Fireplace, Water Heater, Wired for Generator
Lot
- Size: 10,441 Square Feet
- Features: Paved
Details
- Parcel number: 7380000010
- Special conditions: Standard
- Other equipment: Wired for Generator
Construction
Type & style
- Home type: SingleFamily
- Architectural style: 1 Story
- Property subtype: Single Family Residence
Materials
- Wood Siding
- Foundation: Poured Concrete
- Roof: Composition
Condition
- Year built: 1960
Utilities & green energy
- Electric: Company: Puget Sound Energy
- Sewer: Sewer Connected, Company: City of Buckley
- Water: Public, Company: City of Buckley
- Utilities for property: Comcast, Comcast
Community & HOA
Community
- Subdivision: Buckley
Location
- Region: Buckley
Financial & listing details
- Price per square foot: $361/sqft
- Tax assessed value: $486,200
- Annual tax amount: $4,446
- Date on market: 9/3/2026
- Listing terms: Conventional,FHA,VA Loan
- Inclusions: Dishwasher(s), Dryer(s), Garbage Disposal, Microwave(s), Refrigerator(s), Stove(s)/Range(s), Washer(s)
Estimated market value
Not available
Estimated sales range
Not available
Not available
Price history
| Date | Event | Price |
|---|---|---|
| 10/14/2026 | Price change | $519,900-3.7%$361/sqft |
Source:  NWMLS as distributed by MLS GRID #2577694 Report a problem NWMLS as distributed by MLS GRID #2577694 Report a problem | ||
| 9/28/2026 | Price change | $539,900-1.8%$375/sqft |
Source: NWMLS as distributed by MLS GRID #2577694 Report a problem | ||
| 9/3/2026 | Listed for sale | $549,900+214.2%$382/sqft |
Source: NWMLS as distributed by MLS GRID #2577694 Report a problem | ||
| 7/8/2002 | Sold | $175,000$122/sqft |
Source: NWMLS as distributed by MLS GRID #22027585 Report a problem | ||
Public tax history
| Year | Property taxes | Tax assessment |
|---|---|---|
| 2025 | $4,446 -0.3% | $486,200 +1.8% |
| 2024 | $4,459 +7.8% | $477,800 +5.8% |
| 2023 | $4,135 -3% | $451,800 -5.5% |
| 2022 | $4,265 +3% | $478,000 +20.6% |
| 2021 | $4,140 +19.2% | $396,500 +22.3% |
| 2019 | $3,472 -4.4% | $324,100 +7.1% |
| 2018 | $3,633 +16.5% | $302,600 +10.1% |
| 2017 | $3,120 +6.8% | $274,900 +33.6% |
| 2016 | $2,921 | $205,800 +12% |
| 2014 | $2,921 +4.2% | $183,700 +5.9% |
| 2013 | $2,803 | $173,500 +2.5% |
| 2012 | -- | $169,300 -13.7% |
| 2011 | -- | $196,200 -4.1% |
| 2010 | -- | $204,600 -10.2% |
| 2009 | -- | $227,900 -12.2% |
| 2008 | $2,822 +8% | $259,600 +1.1% |
| 2007 | $2,613 +19.1% | $256,700 +72.3% |
| 2002 | $2,194 | $149,000 -0.5% |
| 2001 | -- | $149,700 +6.5% |
| 2000 | -- | $140,600 |
Find assessor info on the county website
Monthly payment
Est. payment
Payment breakdown
Explore the cost of this home by adjusting the details. Changes won't be saved.Climate risks
Neighborhood: 98321


Similar homes
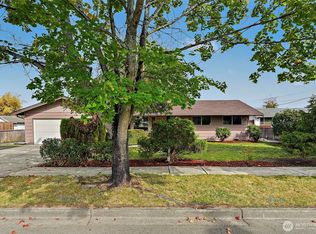
- $475,0003 bd2 ba1.5k sqft140 Jefferson Avenue, Buckley, WA 98321Active
 MLS ID #2583809, Nicole Oliver. NWMLS as distributed by MLS GRID
 - $509,9003 bd2 ba1.2k sqft20901 116th Street E, Bonney Lake, WA 98391Active
 MLS ID #2574658, Alan Dyckman. NWMLS as distributed by MLS GRID
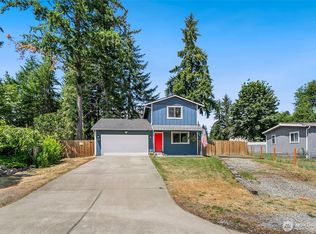
 - $450,0003 bd3 ba1.3k sqft22207 126th Street E, Bonney Lake, WA 98391Active
 MLS ID #2593920, Robert Stoeck. NWMLS as distributed by MLS GRID
 - $542,9993 bd2 ba1.5k sqft11404 208th Avenue E, Bonney Lake, WA 98391Active
 MLS ID #2559782, Ryan Allie. NWMLS as distributed by MLS GRID
