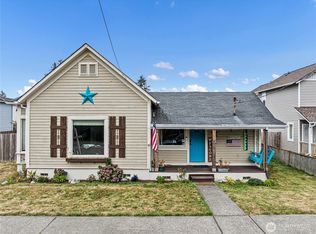
Welcome to the heart of Buckley! This 3-bedroom home sits on a fantastic lot with a huge backyard, mature landscaping, and plenty of space to enjoy inside and out. The freshly painted exterior gives the home a refreshed look, while inside you’ll find a spacious main living room, separate dining room, and generously sized kitchen. A second living space at the back of the home features a cozy wood-burning fireplace and offers flexibility for relaxing, entertaining, a playroom, or movie nights. The recently remodeled bathroom features a new shower, bathtub, toilet, and vanity, with convenient access from both the hallway and one of the bedrooms. Outside, the expansive driveway and additional side parking provide plenty of room for vehicles, a boat & RV parking. The huge backyard features a brick patio, raised garden bed, additional garden space, storage shed, and established landscaping with plenty of room to play, entertain, or garden. All of this in an incredibly convenient in-town location—walk to downtown Buckley, schools, shops, restaurants, parks, and more, with easy access for commuting. A wonderful combination of space, updates, extra parking, an amazing yard, and small-town Buckley living!
Pending inspection
Listed by: PNW Realty • Nicole Oliver
$460,000
140 Jefferson Avenue, Buckley, WA 98321
3beds
1,520sqft
Single Family Residence
Built in 1976
9,966 Square Feet Lot
$463,700 Zestimate®
$303/sqft
$-- HOA
What's special
- --
- on Zillow
- 548
- views
- 43
- saves
Likely to sell faster than
Zillow last checked:
Listing updated:
Listed by:
Nicole Oliver,
PNW Realty
Source: NWMLS as distributed by MLS GRID,MLS#: 2583809
Facts & features
Interior
Bedrooms & bathrooms
- Bedrooms: 3
- Bathrooms: 2
- Full bathrooms: 1
- 1/2 bathrooms: 1
- Main level bathrooms: 2
- Main level bedrooms: 3
Primary bedroom
- Level: Main
Bedroom
- Level: Main
Bedroom
- Level: Main
Bathroom full
- Level: Main
Other
- Level: Main
Dining room
- Level: Main
Entry hall
- Level: Main
Family room
- Level: Main
Kitchen with eating space
- Level: Main
Living room
- Level: Main
Utility room
- Level: Main
Heating
- Fireplace, Forced Air, Electric
Cooling
- None
Appliances
- Included: Dishwasher, Dryer, Refrigerator, Stove(s)/Range(s), Washer, Dishwasher(s), Dryer(s), Refrigerator(s), Washer(s)
Features
- Bath Off Primary, Ceiling Fan(s), Dining Room
- Flooring: Laminate, Vinyl Plank, Carpet
- Windows: Dbl Pane/Storm Window
- Basement: None
- Number of fireplaces: 1
- Fireplace features: Wood Burning, Main Level: 1, Fireplace
Interior area
- Total structure area: 1,520
- Total interior livable area: 1,520 sqft
Property
Parking
- Total spaces: 7
- Parking features: Attached Garage, RV Parking
- Has attached garage: Yes
- Covered spaces: 2
- Uncovered spaces: 5
Features
- Levels: One
- Stories: 1
- Entry location: Main
- Patio & porch: Bath Off Primary, Ceiling Fan(s), Dbl Pane/Storm Window, Dining Room, Fireplace
- Has view: Yes
- View description: Territorial
Lot
- Size: 9,966 Square Feet
- Features: Curbs, Paved, Sidewalk, Fenced-Fully, Outbuildings, Patio, RV Parking
- Topography: Level
- Residential vegetation: Brush, Garden Space
Details
- Parcel number: 9540150071
- Special conditions: Standard
Construction
Type & style
- Home type: SingleFamily
- Architectural style: 1 Story
- Property subtype: Single Family Residence
Materials
- Brick, Wood Siding
- Foundation: Poured Concrete
- Roof: Composition
Condition
- Year built: 1976
Utilities & green energy
- Electric: Company: PSE
- Sewer: Sewer Connected, Company: City of Buckley
- Water: Public, Company: City of Buckley
Community & HOA
Community
- Subdivision: Buckley
Location
- Region: Buckley
Financial & listing details
- Price per square foot: $303/sqft
- Tax assessed value: $477,600
- Annual tax amount: $4,368
- Date on market: 9/17/2026
- Listing terms: Conventional,FHA,VA Loan
- Inclusions: Dishwasher(s), Dryer(s), Refrigerator(s), Stove(s)/Range(s), Washer(s)
Estimated market value
$463,700
$441,000 - $487,000
$2,911/mo
Price history
| Date | Event | Price |
|---|---|---|
| 9/23/2026 | Pending sale | $460,000$303/sqft |
Source:  NWMLS as distributed by MLS GRID #2583809 Report a problem NWMLS as distributed by MLS GRID #2583809 Report a problem | ||
| 9/22/2026 | Listed for sale | $460,000$303/sqft |
Source: NWMLS as distributed by MLS GRID #2583809 Report a problem | ||
| 2/26/2021 | Listing removed | -- |
Source: Owner Report a problem | ||
| 8/15/2020 | Listing removed | $2,000$1/sqft |
Source: Owner Report a problem | ||
| 8/10/2020 | Listed for rent | $2,000$1/sqft |
Source: Owner Report a problem | ||
Public tax history
| Year | Property taxes | Tax assessment |
|---|---|---|
| 2025 | $4,368 +1.1% | $477,600 +3.1% |
| 2024 | $4,322 +7.6% | $463,100 +5.5% |
| 2023 | $4,016 -2.8% | $438,800 -5.3% |
| 2022 | $4,134 +2.6% | $463,300 +20.1% |
| 2021 | $4,030 +20.6% | $385,900 +23.4% |
| 2019 | $3,343 -5.2% | $312,600 +7.3% |
| 2018 | $3,525 +14.9% | $291,300 +9.2% |
| 2017 | $3,068 +5.9% | $266,700 +31.7% |
| 2016 | $2,897 | $202,500 +11.1% |
| 2014 | $2,897 +4.6% | $182,200 +6.9% |
| 2013 | $2,770 | $170,500 +1.9% |
| 2012 | -- | $167,300 -14.3% |
| 2011 | -- | $195,200 -4.1% |
| 2010 | -- | $203,600 -9.6% |
| 2009 | -- | $225,100 -12.9% |
| 2008 | $2,599 +0% | $258,500 +1.3% |
| 2007 | $2,599 +23.1% | $255,300 +77.3% |
| 2002 | $2,111 +2.8% | $144,000 |
| 2001 | $2,053 | $144,000 +5.1% |
| 2000 | $2,053 | $137,000 |
Find assessor info on the county website
Monthly payment
Est. payment
Payment breakdown
Explore the cost of this home by adjusting the details. Changes won't be saved.Climate risks
Neighborhood: 98321
Nearby schools
Schools provided by the listing agent
- Elementary: Elk Ridge Elem
- Middle: Glacier Middle Sch
- High: White River High
Source: NWMLS as distributed by MLS GRID. This data may not be complete. We recommend contacting the local school district to confirm school assignments for this home.
Similar homes
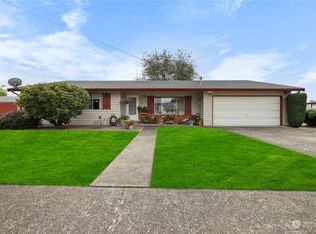
- $500,0004 bd1 ba1.8k sqft371 Main Street, Buckley, WA 98321Active
 MLS ID #2585247, Jonathan Minerick. NWMLS as distributed by MLS GRID
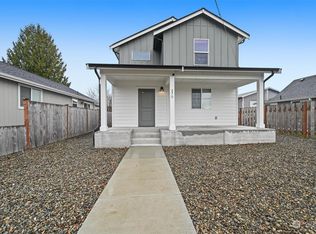
 - $449,9993 bd1 ba1k sqft227 S Cedar Street, Buckley, WA 98321Active
 MLS ID #2581883, Daniel J Smith. NWMLS as distributed by MLS GRID
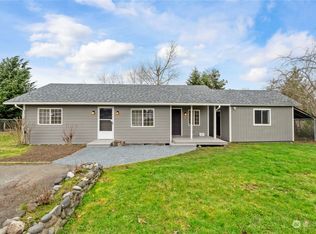
 - $--4 bd3 ba1.6k sqft13211 281st Ave E, Buckley, WA 98321Auction
 Auction.com 2
 - $530,0003 bd2 ba1.4k sqftCedarwild, Buckley, WA 98321Active
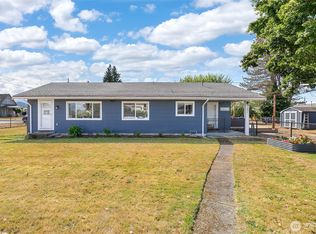 MLS ID #2575612, Jaime Auvil. NWMLS as distributed by MLS GRID
