Bring your vision to this Sumner opportunity and unlock the potential! Situated on a large, private corner lot in a cul de sac, this 4 bedroom home offers 1,521 sq ft and an opportunity to update and make it your own. The functional single level layout features a primary bedroom with 3/4 bath, three additional bedrooms, full guest bath, living and dining spaces, original kitchen, den, wood burning stove, and laundry area. Outside, enjoy a spacious fully fenced backyard with shed, partial mountain view that can easily turn into a full Mountain View, and plenty of room to create an incredible outdoor space. Attached 2 car garage with side door, public water and sewer, plus a water heater replaced in 2022. Conveniently located near schools and parks and within walking distance of all that Sumner has to offer, with easy access to Hwy 410. With a little vision and the right updates, this home offers a fantastic opportunity to build equity and create a space that’s truly your own.
Pending
Listed by: Keller Williams Realty • Nicole Gaines
$449,950
15912 67th Street Ct E, Sumner, WA 98390
4beds
1,521sqft
Single Family Residence
Built in 1988
0.34 Acres Lot
$-- Zestimate®
$296/sqft
$-- HOA
What's special
- --
- on Zillow
- 1,680
- views
- 168
- saves
Zillow last checked:
Listing updated:
Listed by:
Nicole Gaines,
Keller Williams Realty
Source: NWMLS as distributed by MLS GRID,MLS#: 2581428
Facts & features
Interior
Bedrooms & bathrooms
- Bedrooms: 4
- Bathrooms: 3
- Full bathrooms: 1
- 3/4 bathrooms: 1
- 1/2 bathrooms: 1
- Main level bathrooms: 3
- Main level bedrooms: 4
Primary bedroom
- Level: Main
Bedroom
- Level: Main
Bedroom
- Level: Main
Bedroom
- Level: Main
Bathroom full
- Level: Main
Bathroom three quarter
- Level: Main
Other
- Level: Main
Dining room
- Level: Main
Entry hall
- Level: Main
Family room
- Level: Main
Kitchen with eating space
- Level: Main
Living room
- Level: Main
Utility room
- Level: Main
Heating
- Fireplace, Forced Air, Electric
Cooling
- None
Appliances
- Included: Dishwasher, Dryer, Microwave, Refrigerator, Stove(s)/Range(s), Washer, Dishwasher(s), Dryer(s), Microwave(s), Refrigerator(s), Washer(s)
Features
- Bath Off Primary, Ceiling Fan(s), Dining Room
- Flooring: Hardwood, Laminate, Vinyl, Carpet
- Windows: Dbl Pane/Storm Window
- Number of fireplaces: 1
- Fireplace features: Wood Burning, Main Level: 1, Fireplace
Interior area
- Total structure area: 1,521
- Total interior livable area: 1,521 sqft
Property
Parking
- Total spaces: 2
- Parking features: Driveway, Attached Garage
- Has attached garage: Yes
- Covered spaces: 2
Features
- Levels: One
- Stories: 1
- Entry location: Main
- Patio & porch: Bath Off Primary, Ceiling Fan(s), Dbl Pane/Storm Window, Dining Room, Fireplace, Walk-In Closet(s)
- Has view: Yes
- View description: Mountain(s), Partial, Territorial
Lot
- Size: 0.34 Acres
- Features: Cul-De-Sac, Curbs, Open Lot, Paved, Sidewalk, Fenced-Fully, Gas Available, Outbuildings, Patio
- Topography: Level
- Residential vegetation: Fruit Trees, Garden Space
Details
- Parcel number: 6185500120
- Special conditions: Standard
Construction
Type & style
- Home type: SingleFamily
- Architectural style: Craftsman,1 Story
- Property subtype: Single Family Residence
Materials
- Brick, Wood Siding, Wood Products
- Foundation: Poured Concrete
Condition
- Year built: 1988
- Major remodel year: 1988
Utilities & green energy
- Electric: Company: PSE
- Sewer: Sewer Connected, Company: City of Sumner
- Water: Public, Company: City of Sumner
Community & HOA
Community
- Subdivision: Sumner
Location
- Region: Sumner
Financial & listing details
- Price per square foot: $296/sqft
- Tax assessed value: $532,000
- Annual tax amount: $3,817
- Date on market: 9/17/2026
- Listing terms: Rehab Loan
- Inclusions: Dishwasher(s), Dryer(s), Microwave(s), Refrigerator(s), Stove(s)/Range(s), Washer(s)
Foreclosure details
Estimated market value
Not available
Estimated sales range
Not available
$3,176/mo
Price history
| Date | Event | Price |
|---|---|---|
| 9/23/2026 | Pending sale | $449,950$296/sqft |
Source:  NWMLS as distributed by MLS GRID #2581428 Report a problem NWMLS as distributed by MLS GRID #2581428 Report a problem | ||
| 9/17/2026 | Listed for sale | $449,950+119.5%$296/sqft |
Source: NWMLS as distributed by MLS GRID #2581428 Report a problem | ||
| 12/4/2003 | Sold | $205,000$135/sqft |
Source: Public Record Report a problem | ||
Public tax history
| Year | Property taxes | Tax assessment |
|---|---|---|
| 2025 | $489 -1.8% | $83,480 |
| 2024 | $498 +7.9% | $83,480 |
| 2023 | $462 +2.1% | $83,480 |
| 2022 | $452 -95.9% | $83,480 -81.2% |
| 2021 | $10,982 +1705.6% | $443,800 +26.6% |
| 2019 | $608 -2.1% | $350,600 +10% |
| 2018 | $621 -1.4% | $318,800 +9.8% |
| 2017 | $630 -77.3% | $290,300 +29.8% |
| 2016 | $2,780 | $223,700 +7.2% |
| 2014 | $2,780 +8.6% | $208,700 +11.3% |
| 2013 | $2,560 | $187,500 +5.9% |
| 2012 | -- | $177,000 -15.9% |
| 2011 | -- | $210,500 -13.1% |
| 2010 | -- | $242,100 -9.7% |
| 2009 | $3,130 +8.5% | $268,200 -7.5% |
| 2008 | $2,884 | $290,000 -0.3% |
| 2007 | $2,884 +31.9% | $290,800 +98.8% |
| 2002 | $2,187 +1.8% | $146,300 |
| 2001 | $2,149 | $146,300 +6.6% |
| 2000 | $2,149 | $137,200 |
Find assessor info on the county website
Monthly payment
Est. payment
Payment breakdown
Explore the cost of this home by adjusting the details. Changes won't be saved.Climate risks
Neighborhood: 98390
Nearby schools
Schools provided by the listing agent
- Elementary: Daffodil Vly Elem
- Middle: Sumner Middle
- High: Sumner Snr High
Source: NWMLS as distributed by MLS GRID. This data may not be complete. We recommend contacting the local school district to confirm school assignments for this home.
Similar homes
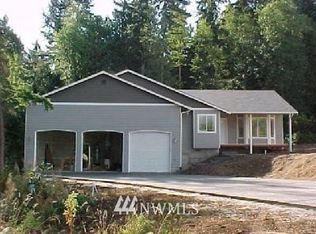
- $449,9903 bd4 ba2k sqftCedar Grove, Lake Tapps, WA 98391Active
 MLS ID #2520624, Robert Brown. NWMLS as distributed by MLS GRID
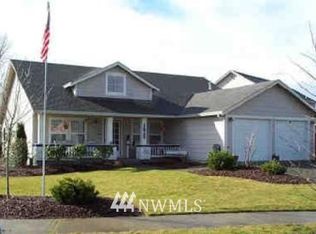
 - $464,9503 bd2 ba1.3k sqftClearwater, Bonney Lake, WA 98391Active
 MLS ID #2577826, Luis Freitas. NWMLS as distributed by MLS GRID
 - $450,0003 bd2 ba1.2k sqftRainier Meadows Div 3, Puyallup, WA 98375Active
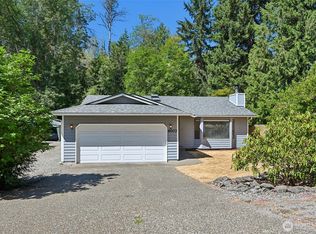 MLS ID #2573352, Ryan Allie. NWMLS as distributed by MLS GRID
 - $459,0003 bd2 ba1.6k sqft12707 78th Avenue E, Puyallup, WA 98373Active
 MLS ID #2566627, Christy Walker. NWMLS as distributed by MLS GRID
