Opportunity awaits in the heart of Sumner! Bring your eye for updates to make this place your home! Fantastic location near freeways, shopping and parks. The fenced front yard leads to the covered front porch. The charming living room boasts of wood flooring and a cozy stove with brick surround. The generous sized kitchen offers lots of options with white cabinetry, an eating area and lots of windows for natural light. The utility room features a sink and exterior access. Two bedrooms plus a full bath with shower/tub combo. The covered back deck offers outdoor space for entertaining or relaxing. The detached garage and attached covered area offers space for parking and storage.
Active
Listed by: Keller Williams Realty PS • Dawn Turnipseed • 253-970-9525
$349,000
1513 16th Street, Sumner, WA 98390
2beds
778sqft
Single Family Residence
Built in 1945
6,568 Square Feet Lot
$340,400 Zestimate®
$449/sqft
$-- HOA
What's special
Generous sized kitchenDetached garageWood flooringEating areaCovered front porchWhite cabinetryFenced front yard
- --
- on Zillow
- 215
- views
- 38
- saves
Zillow last checked:
Listing updated:
Listed by:
Dawn Turnipseed 253-970-9525 dawnturnipseed@kw.com,
Keller Williams Realty PS
Source: NWMLS as distributed by MLS GRID,MLS#: 2603865
Facts & features
Interior
Bedrooms & bathrooms
- Bedrooms: 2
- Bathrooms: 1
- Full bathrooms: 1
- Main level bathrooms: 1
- Main level bedrooms: 2
Bedroom
- Level: Main
Bedroom
- Level: Main
Bathroom full
- Level: Main
Entry hall
- Level: Main
Kitchen with eating space
- Level: Main
Living room
- Level: Main
Utility room
- Level: Main
Heating
- Fireplace, Stove/Free Standing, Electric
Cooling
- None
Appliances
- Included: Refrigerator, Stove(s)/Range(s), Refrigerator(s)
Features
- Ceiling Fan(s)
- Flooring: Hardwood, Laminate, Vinyl
- Doors: French Doors
- Basement: None
- Number of fireplaces: 1
- Fireplace features: Wood Burning, Main Level: 1, Fireplace
Interior area
- Total structure area: 778
- Total interior livable area: 778 sqft
Property
Parking
- Total spaces: 1
- Parking features: Detached Garage
- Has garage: Yes
- Covered spaces: 1
Features
- Levels: One
- Stories: 1
- Entry location: Main
- Patio & porch: Ceiling Fan(s), Fireplace, French Doors
Lot
- Size: 6,568 Square Feet
- Dimensions: 107 x 60
- Features: Paved, Sidewalk, Deck, Fenced-Partially
- Topography: Level
Details
- Parcel number: 9670000182
- Special conditions: Standard
Construction
Type & style
- Home type: SingleFamily
- Architectural style: 1 Story
- Property subtype: Single Family Residence
Materials
- Wood Siding
- Foundation: Poured Concrete
- Roof: Composition
Condition
- Year built: 1945
Utilities & green energy
- Electric: Company: PSE
- Sewer: Sewer Connected, Company: City of Sumner
- Water: Public, Company: City of Sumner
Community & HOA
Community
- Subdivision: Sumner
Location
- Region: Sumner
Financial & listing details
- Price per square foot: $449/sqft
- Tax assessed value: $378,900
- Annual tax amount: $84
- Date on market: 11/14/2026
- Listing terms: Conventional
- Inclusions: Refrigerator(s), Stove(s)/Range(s)
Estimated market value
$340,400
$323,000 - $357,000
$2,250/mo
Price history
| Date | Event | Price |
|---|---|---|
| 11/14/2026 | Listed for sale | $349,000$449/sqft |
Source:  NWMLS as distributed by MLS GRID #2603865 Report a problem | ||
Public tax history
| Year | Property taxes | Tax assessment |
|---|---|---|
| 2025 | $84 -1.6% | $12,700 |
| 2024 | $86 +6.9% | $12,700 |
| 2023 | $80 +1.9% | $12,700 |
| 2022 | $79 -10.5% | $12,700 |
| 2021 | $88 -12.9% | $12,700 -94.4% |
| 2019 | $101 | $226,400 +11.3% |
| 2018 | -- | $203,400 +10.9% |
| 2017 | $98 | $183,400 +30.8% |
| 2016 | $98 | $140,200 +6% |
| 2014 | $98 +88.9% | $132,300 +10.4% |
| 2013 | $52 | $119,800 +8.5% |
| 2012 | -- | $110,400 -16.4% |
| 2011 | -- | $132,100 -11.3% |
| 2010 | -- | $149,000 -10.3% |
| 2009 | -- | $166,200 -8.3% |
| 2008 | -- | $181,300 -0.2% |
| 2007 | $84 -57% | $181,700 +65.8% |
| 2002 | $196 | $109,600 +6.6% |
| 2001 | -- | $102,800 +9.9% |
| 2000 | -- | $93,500 |
Find assessor info on the county website
Monthly payment
Est. payment
Payment breakdown
Explore the cost of this home by adjusting the details. Changes won't be saved.Climate risks
Neighborhood: 98390


Similar homes
- $--2 bd1 ba768 sqft11925 59th Street Ct E, Puyallup, WA 98372Auction
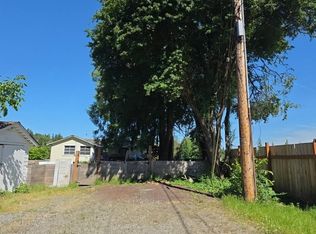 Auction.com 2
- $475,0003 bd2 ba1.1k sqft435 Harrison Street, Sumner, WA 98390Active
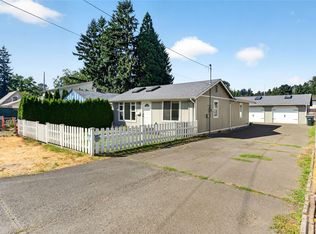 MLS ID #2597015, Dominic Turco. NWMLS as distributed by MLS GRID
- $369,0003 bd1 ba1k sqftMccoys, Tacoma, WA 98404Active
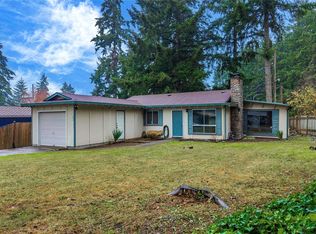 MLS ID #2603188, Kay Wohlers. NWMLS as distributed by MLS GRID
- $--1 bd1 ba728 sqft5718 Milwaukee Ave E, Puyallup, WA 98372Auction
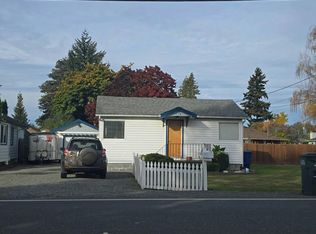 Auction.com 2
