You will not regret including this house in your next tour if you are looking for a 3-bedroom home under $400,000 in a great location. New side sewer installed in April 2021. A home inspection was completed in October 2026, and major electrical repairs were completed in November 2026. (Inspection report and work proofs available for review.) The house is right next to the popular Pipeline Trail, a paved, multi-use trail designed for non-motorized, traffic-free exercise and popular for walking, running, and biking. Generously sized living room, a cozy kitchen with dinette area, and a large extra room that can be used as a family room or work-from-home space. One-car attached garage, covered back patio, and fully fenced backyard. Other notable updates include vinyl plank flooring in 2022, a new water heater in 2024, new ceiling panels in 2022, bathroom updates in 2024, and a new gas stove in 2022. (According to the previous owner, the roof was replaced around 2008.) A super convenient location with access to multiple freeways—within 10 minutes of I-5, I-705, Hwy 167, Hwy 16, and Hwy 509. Easy commute to JBLM.
Active
Listed by: RE/MAX Exclusive • Kay Wohlers • 253-565-1701
$369,000
2029 E 62nd Street, Tacoma, WA 98404
3beds
1,052sqft
Single Family Residence
Built in 1968
5,998 Square Feet Lot
$400,300 Zestimate®
$351/sqft
$-- HOA
What's special
Covered back patioOne-car attached garageFully fenced backyard
- --
- on Zillow
- 133
- views
- 15
- saves
Zillow last checked:
Listing updated:
Listed by:
Kay Wohlers 253-565-1701 KayWohlers@remax.net,
RE/MAX Exclusive
Source: NWMLS as distributed by MLS GRID,MLS#: 2603188
Facts & features
Interior
Bedrooms & bathrooms
- Bedrooms: 3
- Bathrooms: 1
- Full bathrooms: 1
- Main level bathrooms: 1
- Main level bedrooms: 3
Primary bedroom
- Level: Main
Bedroom
- Level: Main
Bedroom
- Level: Main
Bathroom full
- Level: Main
Dining room
- Level: Main
Entry hall
- Level: Main
Family room
- Level: Main
Kitchen without eating space
- Level: Main
Living room
- Level: Main
Utility room
- Level: Main
Heating
- Fireplace, Forced Air, Electric, Natural Gas
Cooling
- None
Appliances
- Included: Dishwasher, Refrigerator, Stove(s)/Range(s), Dishwasher(s), Refrigerator(s), Water Heater: Electric, Water Heater Location: Closet
Features
- Dining Room
- Flooring: Vinyl, Vinyl Plank, Carpet
- Basement: None
- Number of fireplaces: 1
- Fireplace features: Wood Burning, Main Level: 1, Fireplace
Interior area
- Total structure area: 1,052
- Total interior livable area: 1,052 sqft
Video & virtual tour
Property
Parking
- Total spaces: 1
- Parking features: Driveway, Attached Garage
- Has attached garage: Yes
- Covered spaces: 1
Features
- Levels: One
- Stories: 1
- Entry location: Main
- Patio & porch: Dining Room, Fireplace, Water Heater
Lot
- Size: 5,998 Square Feet
- Features: Dead End Street, Paved, Fenced-Fully, Patio
- Topography: Level
Details
- Parcel number: 5625003566
- Special conditions: Standard
Construction
Type & style
- Home type: SingleFamily
- Architectural style: 1 Story
- Property subtype: Single Family Residence
Materials
- Wood Siding, Wood Products
- Foundation: Poured Concrete
- Roof: Composition
Condition
- Year built: 1968
Utilities & green energy
- Electric: Company: Tacoma Public Utilities
- Sewer: Sewer Connected, Company: Tacoma Public Utilities
- Water: Public, Company: Tacoma Public Utilities
- Utilities for property: Xfinity
Community & HOA
Community
- Subdivision: Se Tacoma
Location
- Region: Tacoma
Financial & listing details
- Price per square foot: $351/sqft
- Tax assessed value: $370,800
- Annual tax amount: $4,045
- Date on market: 11/12/2026
- Listing terms: Conventional,FHA,VA Loan
- Inclusions: Dishwasher(s), Refrigerator(s), Stove(s)/Range(s)
Estimated market value
$400,300
$380,000 - $420,000
$2,292/mo
Price history
| Date | Event | Price |
|---|---|---|
| 11/12/2026 | Listed for sale | $369,000+7%$351/sqft |
Source:  NWMLS as distributed by MLS GRID #2603188 Report a problem | ||
| 5/18/2021 | Sold | $345,000+9.5%$328/sqft |
Source: NWMLS as distributed by MLS GRID #1756022 Report a problem | ||
| 4/22/2021 | Pending sale | $315,000$299/sqft |
Source: NWMLS as distributed by MLS GRID #1756022 Report a problem | ||
| 4/21/2021 | Price change | $315,000-6%$299/sqft |
Source: NWMLS as distributed by MLS GRID #1756022 Report a problem | ||
| 4/16/2021 | Listed for sale | $335,000+157.7%$318/sqft |
Source: NWMLS as distributed by MLS GRID #1756022 Report a problem | ||
| 12/11/2015 | Sold | $130,000+8.8%$124/sqft |
Source: NWMLS as distributed by MLS GRID #864020 Report a problem | ||
| 11/15/2015 | Pending sale | $119,500$114/sqft |
Source: Windermere Real Estate/South Sound, Inc. #864020 Report a problem | ||
| 10/28/2015 | Listed for sale | $119,500-15.2%$114/sqft |
Source: Windermere Real Estate/South Sound, Inc. #864020 Report a problem | ||
| 8/2/2004 | Sold | $141,000+57.5%$134/sqft |
Source: NWMLS as distributed by MLS GRID #24079190 Report a problem | ||
| 6/30/1999 | Sold | $89,500$85/sqft |
Source: Public Record Report a problem | ||
Public tax history
| Year | Property taxes | Tax assessment |
|---|---|---|
| 2025 | $4,045 +4% | $370,800 +3.8% |
| 2024 | $3,891 +4.6% | $357,100 +7% |
| 2023 | $3,718 +4.5% | $333,700 -2.5% |
| 2022 | $3,557 +5.9% | $342,200 +17% |
| 2021 | $3,358 +30.1% | $292,500 +30.7% |
| 2019 | $2,582 +3.4% | $223,800 +12.8% |
| 2018 | $2,496 +14.4% | $198,400 +25.7% |
| 2017 | $2,181 +510.1% | $157,800 +31.6% |
| 2016 | $358 | $119,900 +9.9% |
| 2014 | $358 +15% | $109,100 +12.1% |
| 2013 | $311 | $97,300 +3.7% |
| 2012 | -- | $93,800 -19.7% |
| 2011 | -- | $116,800 -5.8% |
| 2010 | -- | $124,000 -14.5% |
| 2009 | -- | $145,100 -7% |
| 2008 | $276 +0% | $156,100 -4.9% |
| 2007 | $276 -82.7% | $164,100 +76.3% |
| 2002 | $1,595 +10.8% | $93,100 |
| 2001 | $1,439 | $93,100 +13.5% |
| 2000 | $1,439 | $82,000 |
Find assessor info on the county website
Monthly payment
Est. payment
Payment breakdown
Explore the cost of this home by adjusting the details. Changes won't be saved.Climate risks
Neighborhood: Eastside-ENACT


Similar homes
- $419,9953 bd1 ba924 sqftOuimettes & Metzlers Add, Tacoma, WA 98404Active
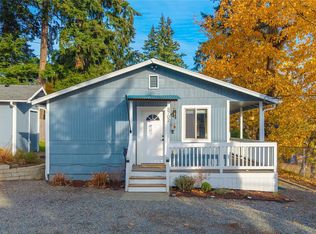 MLS ID #2602878, Danielle Bidwell. NWMLS as distributed by MLS GRID
- $425,0003 bd2 ba1.2k sqft6830 E Tonia Street, Tacoma, WA 98404Active
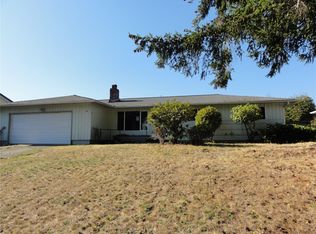 MLS ID #2600519, Kris R. Huber. NWMLS as distributed by MLS GRID
- $--3 bd1 ba1.2k sqft931 E 51st St, Tacoma, WA 98404Auction
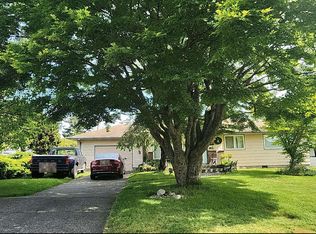 Auction.com 2
- $429,0003 bd1 ba1.1k sqft1007 E 68th Street, Tacoma, WA 98404Active
 MLS ID #2600855, Emily M Butts. NWMLS as distributed by MLS GRID
