Cute as can be and full of charm! This adorable 2-bedroom, 1-bath home sits on a huge 9,653 sq. ft. lot and has the sweetest curb appeal! Step inside and you'll be surprised at how much this 864 sq. ft. home has to offer. Two spacious bedrooms, a 3/4 bath with a beautiful brand-new shower and toilet, plus both a living room and a cozy family room. A skylight brings natural light into the living room, and there's even a shade when you don't want the sunshine! A/C and ceiling fans throughout keep things comfortable year-round. You'll love the updates, including a roof less than 5 years old, newer furnace and water heater, plus some updated wiring and plumbing. All appliances stay! Out back, you'll find a huge, fully fenced yard with two handy storage sheds and plenty of room for gardening, entertaining, or just enjoying the outdoors. Tucked into the Forest Green neighborhood, you're just minutes from shopping, restaurants, and schools. A sweet little home with a big backyard and so much to love!
Active
Listed by: Berkshire Hathaway HS NW • Kathleen Gendron • 253-332-6300
$405,000
2811 Forest Rim Court N, Puyallup, WA 98374
2beds
864sqft
Single Family Residence
Built in 1970
9,652 Square Feet Lot
$403,400 Zestimate®
$469/sqft
$-- HOA
What's special
Cozy family roomTwo spacious bedroomsHuge fully fenced yardAll appliances staySweetest curb appealTwo handy storage sheds
- --
- on Zillow
- 573
- views
- 46
- saves
Likely to sell faster than
Zillow last checked:
Listing updated:
Listed by:
Kathleen Gendron 253-332-6300 kathygendron@bhhsnwre.com,
Berkshire Hathaway HS NW
Source: NWMLS as distributed by MLS GRID,MLS#: 2599403
Facts & features
Interior
Bedrooms & bathrooms
- Bedrooms: 2
- Bathrooms: 1
- 3/4 bathrooms: 1
- Main level bathrooms: 1
- Main level bedrooms: 2
Bedroom
- Level: Main
Bedroom
- Level: Main
Bathroom three quarter
- Level: Main
Entry hall
- Level: Main
Family room
- Level: Main
Kitchen with eating space
- Level: Main
Living room
- Level: Main
Heating
- Forced Air, Natural Gas
Cooling
- Heat Pump
Appliances
- Included: Dishwasher, Disposal, Dryer, Refrigerator, Stove(s)/Range(s), Washer, Dishwasher(s), Dryer(s), Garbage Disposal, Refrigerator(s), Washer(s), Water Heater: gas, Water Heater Location: garage
Features
- Ceiling Fan(s)
- Flooring: Vinyl, Carpet
- Windows: Dbl Pane/Storm Window, Skylight(s)
- Basement: None
- Has fireplace: No
Interior area
- Total structure area: 864
- Total interior livable area: 864 sqft
Property
Parking
- Total spaces: 4
- Parking features: Driveway, Attached Garage, RV Parking
- Has attached garage: Yes
- Covered spaces: 1
- Uncovered spaces: 3
Features
- Levels: One
- Stories: 1
- Entry location: Main
- Patio & porch: Ceiling Fan(s), Dbl Pane/Storm Window, Skylight(s), Vaulted Ceiling(s), Water Heater
Lot
- Size: 9,652 Square Feet
- Features: Cul-De-Sac, Paved, Cable TV, Fenced-Fully, Gas Available, Outbuildings, Patio, RV Parking
- Topography: Level
- Residential vegetation: Garden Space
Details
- Parcel number: 3921010020
- Zoning description: Jurisdiction: City
- Special conditions: Standard
Construction
Type & style
- Home type: SingleFamily
- Architectural style: Contemporary,1 Story
- Property subtype: Single Family Residence
Materials
- Wood Siding
- Foundation: Poured Concrete
- Roof: Composition
Condition
- Good
- Year built: 1970
- Major remodel year: 1989
Utilities & green energy
- Electric: Company: PSE
- Sewer: Sewer Connected, Company: City of Puyallup
- Water: Public, Company: City of Puyallup
Community & HOA
Community
- Subdivision: Puyallup
Location
- Region: Puyallup
Financial & listing details
- Price per square foot: $469/sqft
- Tax assessed value: $362,500
- Annual tax amount: $344
- Date on market: 10/29/2026
- Listing terms: Conventional,FHA,VA Loan
- Inclusions: Dishwasher(s), Dryer(s), Garbage Disposal, Refrigerator(s), Stove(s)/Range(s), Washer(s)
Estimated market value
$403,400
$383,000 - $424,000
$2,507/mo
Price history
| Date | Event | Price |
|---|---|---|
| 10/29/2026 | Listed for sale | $405,000$469/sqft |
Source:  NWMLS as distributed by MLS GRID #2599403 Report a problem | ||
Public tax history
| Year | Property taxes | Tax assessment |
|---|---|---|
| 2025 | $344 +3.4% | $47,720 |
| 2024 | $332 +7% | $47,720 |
| 2023 | $311 -58.7% | $47,720 -60% |
| 2022 | $752 -4.7% | $119,300 |
| 2021 | $790 +128.2% | $119,300 -49.7% |
| 2019 | $346 | $237,400 +10.2% |
| 2018 | -- | $215,400 +14.9% |
| 2017 | $984 | $187,500 +30.8% |
| 2016 | $984 | $143,300 +8.9% |
| 2014 | $984 +97.2% | $131,600 +12.8% |
| 2013 | $499 | $116,700 +1% |
| 2012 | -- | $115,500 -15.6% |
| 2011 | -- | $136,800 -10.2% |
| 2010 | -- | $152,400 -11.9% |
| 2009 | -- | $173,000 -8.5% |
| 2008 | -- | $189,000 -1.6% |
| 2007 | $407 -73.7% | $192,100 +80.9% |
| 2002 | $1,543 +6.3% | $106,200 +2.6% |
| 2001 | $1,451 | $103,500 +10% |
| 2000 | $1,451 | $94,100 |
Find assessor info on the county website
Monthly payment
Est. payment
Payment breakdown
Explore the cost of this home by adjusting the details. Changes won't be saved.Climate risks
Neighborhood: 98374
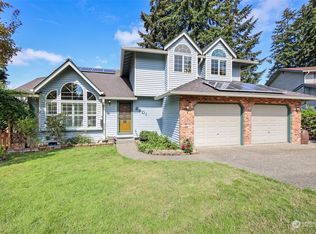

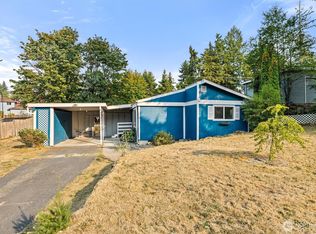
Similar homes
- $419,9503 bd1 ba960 sqftMaplewood 3rd, Puyallup, WA 98371Active
 MLS ID #2577994, James Gregory. NWMLS as distributed by MLS GRID
- $439,9503 bd1 ba1.1k sqft12501 80th Avenue E, Puyallup, WA 98373Active
 MLS ID #2591298, Michelle Wallace. NWMLS as distributed by MLS GRID
- $424,9503 bd2 ba1.1k sqftGrandtree, Spanaway, WA 98387Active
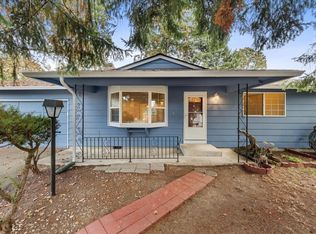 MLS ID #2600329, Lani Fisher. NWMLS as distributed by MLS GRID
- $429,0003 bd1 ba1.1k sqft1007 E 68th Street, Tacoma, WA 98404Active
 MLS ID #2600855, Emily M Butts. NWMLS as distributed by MLS GRID
