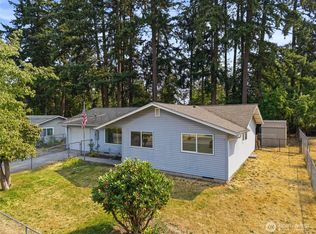
The big-ticket work is already done, so you can simply move in and enjoy it. This well-cared-for Spanaway rambler offers easy single-level living, an attached 2-car garage, and a fully fenced 0.318-acre lot with room to spread out. Recent updates bring real peace of mind: a brand-new roof installed in October 2026, new fencing, exterior paint completed in 2024, and a freshly pumped septic system. That means less time catching up on maintenance and more time settling in. Inside, the 3-bedroom floor plan is comfortable, functional, and ready for your personal touch. Out back, the generous fenced yard has room for gardening, pets, hobbies, weekend projects, summer barbecues, or simply enjoying a little more breathing room. Located in Spanaway’s 98387 ZIP code, the home is close to local parks, shopping, and everyday services, with Pacific Avenue/SR-7 providing practical routes toward Tacoma and JBLM. With single-level living, major updates already handled, and space to enjoy inside and out, this home makes everyday life feel a little easier. Schedule your private showing today.
Active
Listed by: eXp Realty • Lani Fisher • 253-590-3525
$424,950
18817 9th Avenue Ct E, Spanaway, WA 98387
3beds
1,120sqft
Single Family Residence
Built in 1977
0.32 Acres Lot
$424,900 Zestimate®
$379/sqft
$-- HOA
What's special
Easy single-level livingGenerous fenced yardNew fencing
- --
- on Zillow
- 462
- views
- 79
- saves
Likely to sell faster than
Zillow last checked:
Listing updated:
Listed by:
Lani Fisher 253-590-3525 lani@lanifisherhomes.com,
eXp Realty
Source: NWMLS as distributed by MLS GRID,MLS#: 2600329
Facts & features
Interior
Bedrooms & bathrooms
- Bedrooms: 3
- Bathrooms: 2
- Full bathrooms: 1
- 1/2 bathrooms: 1
- Main level bathrooms: 2
- Main level bedrooms: 3
Primary bedroom
- Level: Main
Bedroom
- Level: Main
Bedroom
- Level: Main
Bathroom full
- Level: Main
Other
- Level: Main
Dining room
- Level: Main
Entry hall
- Level: Main
Kitchen with eating space
- Level: Main
Living room
- Level: Main
Utility room
- Level: Main
Heating
- Forced Air, Wood
Cooling
- None
Appliances
- Included: Dishwasher, Dryer, Microwave, Refrigerator, Stove(s)/Range(s), Washer, Dishwasher(s), Dryer(s), Microwave(s), Refrigerator(s), Washer(s)
Features
- Bath Off Primary, Dining Room
- Flooring: Ceramic Tile
- Windows: Dbl Pane/Storm Window
- Basement: None
- Has fireplace: No
Interior area
- Total structure area: 1,120
- Total interior livable area: 1,120 sqft
Video & virtual tour
Property
Parking
- Total spaces: 4
- Parking features: Driveway, Attached Garage, Off Street
- Has attached garage: Yes
- Covered spaces: 2
- Uncovered spaces: 2
Features
- Levels: One
- Stories: 1
- Entry location: Main
- Patio & porch: Bath Off Primary, Dbl Pane/Storm Window, Dining Room
- Has view: Yes
- View description: Territorial
Lot
- Size: 0.32 Acres
- Features: Dead End Street, Paved, Fenced-Fully
- Topography: Level
- Residential vegetation: Brush
Details
- Parcel number: 4183000080
- Zoning: SF
- Zoning description: Jurisdiction: City
- Special conditions: Standard
Construction
Type & style
- Home type: SingleFamily
- Architectural style: Traditional,1 Story
- Property subtype: Single Family Residence
Materials
- Wood Siding, Wood Products
- Foundation: Poured Concrete
- Roof: Composition
Condition
- Year built: 1977
- Major remodel year: 1993
Utilities & green energy
- Electric: Company: Tacoma Public Utilities
- Sewer: Septic Tank, Company: Septic
- Water: Public, Company: Spanaway Water
Community & HOA
Community
- Subdivision: Spanaway
Location
- Region: Spanaway
Financial & listing details
- Price per square foot: $379/sqft
- Tax assessed value: $397,700
- Annual tax amount: $4,529
- Date on market: 11/5/2026
- Listing terms: Conventional,FHA,VA Loan
- Inclusions: Dishwasher(s), Dryer(s), Microwave(s), Refrigerator(s), Stove(s)/Range(s), Washer(s)
Estimated market value
$424,900
$404,000 - $446,000
$2,308/mo
Price history
| Date | Event | Price |
|---|---|---|
| 11/5/2026 | Listed for sale | $424,950$379/sqft |
Source:  NWMLS as distributed by MLS GRID #2600329 Report a problem | ||
Public tax history
| Year | Property taxes | Tax assessment |
|---|---|---|
| 2025 | $4,529 +1.3% | $397,700 +2.1% |
| 2024 | $4,471 +2% | $389,400 +4.4% |
| 2023 | $4,384 -2.1% | $373,100 -3.9% |
| 2022 | $4,477 +6.8% | $388,100 +21.9% |
| 2021 | $4,193 +53.2% | $318,400 +34.3% |
| 2019 | $2,737 -12% | $237,100 +6.8% |
| 2018 | $3,108 -49.1% | $222,000 +12.3% |
| 2017 | $6,107 +128.9% | $197,700 +18% |
| 2016 | $2,668 | $167,500 +6.5% |
| 2014 | $2,668 +14.9% | $157,300 +11.4% |
| 2013 | $2,323 | $141,200 +1.1% |
| 2012 | -- | $139,700 -8.9% |
| 2011 | -- | $153,300 -5.3% |
| 2010 | -- | $161,900 +42.8% |
| 2002 | $1,728 +10.3% | $113,400 +4.7% |
| 2001 | $1,566 | $108,300 +2.2% |
| 2000 | $1,566 | $106,000 |
Find assessor info on the county website
Monthly payment
Est. payment
Payment breakdown
Explore the cost of this home by adjusting the details. Changes won't be saved.Climate risks
Neighborhood: 98387
Nearby schools
Schools provided by the listing agent
- Elementary: Camas Prairie Elem
- Middle: Cougar Mountain JH
- High: Spanaway Lake High
Source: NWMLS as distributed by MLS GRID. This data may not be complete. We recommend contacting the local school district to confirm school assignments for this home.


Similar homes
- $425,0003 bd1 ba1.2k sqft1801 164th Street Ct E, Spanaway, WA 98387Active
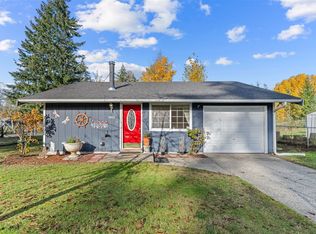 MLS ID #2603716, Chantell Ankerfelt. NWMLS as distributed by MLS GRID
- $499,0003 bd2 ba1.4k sqft18620 9th Ave Court E, Spanaway, WA 98387Active
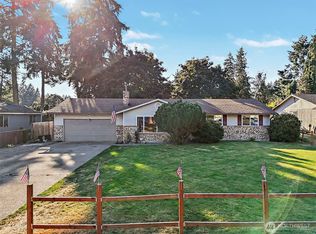 MLS ID #2580012, Crin Danielson. NWMLS as distributed by MLS GRID
- $420,0004 bd2 ba1.3k sqft17215 13th Avenue Ct E, Spanaway, WA 98387Active
 MLS ID #2569018, Melissa L Peterson. NWMLS as distributed by MLS GRID
- $429,0003 bd2 ba1.6k sqft15213 E 12th Avenue, Tacoma, WA 98445Active
 MLS ID #2604835, Jared English. NWMLS as distributed by MLS GRID
