Lives large and full of possibilities! This spacious rambler in Spanaway offers flexible living with no HOA and an abundance of indoor and outdoor amenities. Enjoy year-round comfort with both front and back sunrooms, NEW luxury vinyl plank flooring, and a wall-unit A/C. The inviting living room features a cozy propane fireplace, while the dining room offers an impressive amount of built-in cabinetry for storage. The kitchen is equipped with laminate countertops, stainless steel appliances (all included), and durable LVP flooring. The primary suite boasts a walk-in closet, ceiling fan, private full bathroom, and direct access to the backyard deck. Two additional bedrooms and a full guest bath provide plenty of space for guests. A spacious family room with vaulted ceilings, LVP flooring, and an attached ¾ bath offers endless possibilities and could easily serve as a second primary bedorom/suite or bonus living space. Washer and dryer are included for added convenience. Step outside to your private backyard retreat featuring a covered gazebo, hot tub, large entertainment deck, fruit trees including huckleberry and cherry, and a fully fenced yard. Additional highlights include RV parking, a 2-car attached garage with shop space, and a storage shed. A rare combination of space, versatility, and value!
Pending
Listed by: Keller Williams Realty • Stephanie Gurden
Price cut: $15K (6/23)
$505,000
18905 8th Avenue E, Spanaway, WA 98387
3beds
1,872sqft
:
Get pre-qualified$3,144/mo
Single Family Residence
Built in 1981
0.4 Acres Lot
$505,200 Zestimate®
$270/sqft
$-- HOA
What's special
Cozy propane fireplaceCovered gazeboRv parkingPrivate backyard retreatFull guest bathDurable lvp flooringHot tub
- 57 days |
- 124 |
- 2 |
Likely to sell faster than
Zillow last checked:
Listing updated:
Listed by:
Stephanie Gurden,
Keller Williams Realty
Source: NWMLS as distributed by MLS GRID,MLS#: 2521691
Facts & features
Interior
Bedrooms & bathrooms
- Bedrooms: 3
- Bathrooms: 3
- Full bathrooms: 2
- 3/4 bathrooms: 1
- Main level bathrooms: 3
- Main level bedrooms: 3
Bedroom
- Level: Main
Bedroom
- Level: Main
Bathroom full
- Level: Main
Bathroom full
- Level: Main
Bathroom three quarter
- Level: Main
Heating
- Fireplace, Forced Air, Wall Furnace, Electric, Propane
Cooling
- Window Unit(s)
Appliances
- Included: Dishwasher, Disposal, Dryer, Refrigerator, Stove(s)/Range(s), Washer, Dishwasher(s), Dryer(s), Garbage Disposal, Refrigerator(s), Washer(s), Water Heater: Electric, Water Heater Location: Closet
Features
- Bath Off Primary, Ceiling Fan(s), Dining Room
- Flooring: Laminate, Carpet
- Windows: Dbl Pane/Storm Window
- Basement: None
- Number of fireplaces: 1
- Fireplace features: See Remarks, Main Level: 1, Fireplace
Interior area
- Total structure area: 1,872
- Total interior livable area: 1,872 sqft
Video & virtual tour
Property
Parking
- Total spaces: 6
- Parking features: Driveway, Attached Garage, RV Parking
- Has attached garage: Yes
- Covered spaces: 2
- Uncovered spaces: 4
Features
- Levels: One
- Stories: 1
- Patio & porch: Bath Off Primary, Ceiling Fan(s), Dbl Pane/Storm Window, Dining Room, Fireplace, Vaulted Ceiling(s), Walk-In Closet(s), Water Heater
- Has spa: Yes
- Has view: Yes
- View description: Territorial
Lot
- Size: 0.4 Acres
- Features: Dead End Street, Cable TV, Deck, Fenced-Fully, Hot Tub/Spa, Outbuildings, Propane, RV Parking
- Topography: Level
- Residential vegetation: Fruit Trees
Details
- Parcel number: 0319347007
- Special conditions: Standard
- Other equipment: Leased Equipment: Propane Tank
Construction
Type & style
- Home type: SingleFamily
- Architectural style: 1 Story
- Property subtype: Single Family Residence
Materials
- Wood Siding, Wood Products
- Foundation: Poured Concrete
- Roof: Composition
Condition
- Year built: 1981
- Major remodel year: 1995
Utilities & green energy
- Electric: Company: Tacoma Public Utilities
- Sewer: Septic Tank, Company: Septic
- Water: Public, Company: Spanaway Water
- Utilities for property: Xfinity, Xfinity
Community & HOA
Community
- Subdivision: Spanaway
Location
- Region: Spanaway
Financial & listing details
- Price per square foot: $270/sqft
- Tax assessed value: $475,900
- Annual tax amount: $5,514
- Date on market: 6/11/2026
- Cumulative days on market: 44 days
- Listing terms: Conventional,FHA,VA Loan
- Inclusions: Dishwasher(s), Dryer(s), Garbage Disposal, Leased Equipment, Refrigerator(s), Stove(s)/Range(s), Washer(s)
Estimated market value
$505,200
$480,000 - $530,000
$2,889/mo
Price history
| Date | Event | Price |
|---|---|---|
| 6/27/2026 | Pending sale | $505,000$270/sqft |
Source:  NWMLS as distributed by MLS GRID #2521691 Report a problem NWMLS as distributed by MLS GRID #2521691 Report a problem | ||
| 6/23/2026 | Price change | $505,000-2.9%$270/sqft |
Source: NWMLS as distributed by MLS GRID #2521691 Report a problem | ||
| 6/16/2026 | Price change | $520,000-1.9%$278/sqft |
Source: NWMLS as distributed by MLS GRID #2521691 Report a problem | ||
| 5/29/2026 | Listed for sale | $530,000+17.8%$283/sqft |
Source: NWMLS as distributed by MLS GRID #2521691 Report a problem | ||
| 4/30/2021 | Sold | $450,000$240/sqft |
Source: NWMLS as distributed by MLS GRID #1748414 Report a problem | ||
Public tax history
| Year | Property taxes | Tax assessment |
|---|---|---|
| 2024 | $5,419 +3.3% | $475,900 +5.9% |
| 2023 | $5,244 -3.6% | $449,300 -5.5% |
| 2022 | $5,440 +6.2% | $475,300 +21.2% |
| 2021 | $5,121 +72% | $392,200 +52.1% |
| 2019 | $2,978 -12.3% | $257,900 +7.1% |
| 2018 | $3,394 +10.5% | $240,800 +11.7% |
| 2017 | $3,070 +6.9% | $215,500 +20.5% |
| 2016 | $2,872 | $178,800 +5.7% |
| 2014 | $2,872 +15.5% | $169,100 +11% |
| 2013 | $2,485 | $152,400 +2.1% |
| 2012 | -- | $149,200 -9.2% |
| 2011 | -- | $164,300 -5.5% |
| 2010 | -- | $173,800 -10% |
| 2009 | -- | $193,100 -6.3% |
| 2008 | $2,510 | $206,100 -3.3% |
| 2007 | $2,510 +27% | $213,100 +65.2% |
| 2002 | $1,976 +36.8% | $129,000 +2.9% |
| 2001 | $1,444 | $125,400 +29.3% |
| 2000 | $1,444 | $97,000 |
Find assessor info on the county website
Monthly payment
Est. payment
Payment breakdown
Explore the cost of this home by adjusting the details. Changes won't be saved.Climate risks
Neighborhood: 98387
Nearby schools
GreatSchools rating
- 6/10Camas Prairie Elementary SchoolGrades: K-5Distance: 0.8 mi
- 3/10Cedarcrest Jr High SchoolGrades: 6-8Distance: 0.3 mi
- 4/10Spanaway Lake High SchoolGrades: 9-12Distance: 1.5 mi
Schools provided by the listing agent
- Elementary: Camas Prairie Elem
- Middle: Cedarcrest Jnr High
- High: Spanaway Lake High
Source: NWMLS as distributed by MLS GRID. This data may not be complete. We recommend contacting the local school district to confirm school assignments for this home.
- $474,5003 bd2 ba1.5k sqft18727 8th Ave E, Spanaway, WA 98387Sold

- $472,0003 bd3 ba1.7k sqft18808 10th Avenue Ct E, Spanaway, WA 98387Sold

- $446,0003 bd-- ba1.6k sqft1902 190th St E, Spanaway, WA 98387Off Market
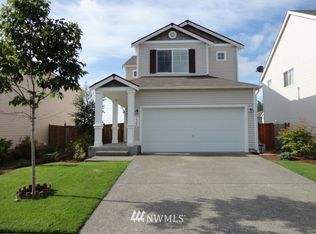
- $465,0003 bd2 ba1.2k sqft716 190th St E, Spanaway, WA 98387Sold

- $506,0003 bd2 ba1.6k sqft18723 9th Ave E, Spanaway, WA 98387Sold
- $484,9503 bd3 ba1.7k sqft18802 10th Avenue Ct E, Spanaway, WA 98387Sold
- $425,0003 bd2 ba1.2k sqft1001 188th Street Ct E, Spanaway, WA 98387Sold
- $455,4003 bd2 ba1.3k sqft623 190th St E, Spanaway, WA 98387Off Market
A local agent can set up tours, give advice and negotiate with sellers.
Similar homes
- $505,0003 bd3 ba1.5k sqft3909 212th Street Ct E, Spanaway, WA 98387Active
 MLS ID #2521411, Brad Harper. NWMLS as distributed by MLS GRID
 - $500,0003 bd3 ba1.6k sqft14713 16th Avenue Ct S, Spanaway, WA 98387Active
 MLS ID #2541743, Caldoon Farrah. NWMLS as distributed by MLS GRID
 - $488,8883 bd3 ba2.1k sqftWil-Mar Village, Tacoma, WA 98445Active
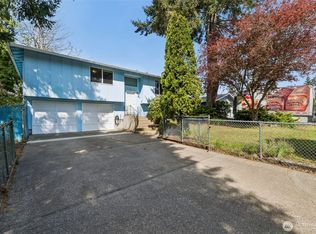 MLS ID #2513145, Jennifer Buday. NWMLS as distributed by MLS GRID
 - $509,9503 bd2 ba1.9k sqft6218 99th Street Ct E, Puyallup, WA 98373Active
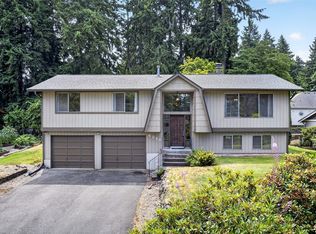 MLS ID #2558227, Dick A Boyle. NWMLS as distributed by MLS GRID
 - $488,0003 bd3 ba1.3k sqft2009 147th Street Ct E, Tacoma, WA 98445ActiveMLS ID #2548223, Tamara Ross. NWMLS as distributed by MLS GRID
- $465,0003 bd3 ba1.7k sqft2519 151st Street E, Tacoma, WA 98445ActiveMLS ID #2550948, Freda Kohler. NWMLS as distributed by MLS GRID
- $529,9993 bd3 ba1.5k sqftNewtown Division Two, Tacoma, WA 98446ActiveMLS ID #2456112, Angel Newton. NWMLS as distributed by MLS GRID
- $499,9503 bd3 ba1.9k sqft18412 95th Avenue Ct E, Puyallup, WA 98375ActiveMLS ID #2528709, Graham Raymond Northcott. NWMLS as distributed by MLS GRID
- $484,0003 bd2 ba1.4k sqftRainier Meadows Div 4, Puyallup, WA 98375ActiveMLS ID #2553267, Andrew Macgillivray. NWMLS as distributed by MLS GRID
- $525,0002 bd3 ba1.6k sqft14401 106th Avenue Ct E, Puyallup, WA 98374ActiveMLS ID #2546840, Victoria Marchenko. NWMLS as distributed by MLS GRID
- $550,0004 bd4 ba2.5k sqft622 141st Street S, Parkland, WA 98444ActiveMLS ID #2503868, Ling Wong. NWMLS as distributed by MLS GRID
- $525,0003 bd2 ba1.9k sqft21619 185th Street E, Orting, WA 98360ActiveMLS ID #2544076, Derek Eyring. NWMLS as distributed by MLS GRID
- $525,0003 bd2 ba1.4k sqft12211 109th Avenue Ct E, Puyallup, WA 98374ActiveMLS ID #2505237, Nichole Frandanisa. NWMLS as distributed by MLS GRID
- $479,9003 bd2 ba1.4k sqft29428 85th Avenue Ct S, Roy, WA 98580ActiveMLS ID #2550667, Sung Han. NWMLS as distributed by MLS GRID
- $532,5003 bd2 ba1.3k sqft13108 107th Avenue Ct E, Puyallup, WA 98374ActiveMLS ID #2546854, Staci Sue Saunders. NWMLS as distributed by MLS GRID
- $550,0003 bd1 ba1.2k sqft1805 80th Street E, Tacoma, WA 98404ActiveMLS ID #2535077, Howard Boher. NWMLS as distributed by MLS GRID
- $510,0003 bd3 ba1.5k sqft9711 Vantage Terrace Court SE, Olympia, WA 98513ActiveMLS ID #2542496, Matthew J Williamson. NWMLS as distributed by MLS GRID
- $650,0003 bd3 ba2.4k sqft4306 Brookdale Road E, Tacoma, WA 98446ActiveMLS ID #2547925, Kristine Elliott. NWMLS as distributed by MLS GRID
- $539,9503 bd2 ba1.3k sqftLake City, Lakewood, WA 98498ActiveMLS ID #2546654, Dan Dennis. NWMLS as distributed by MLS GRID
- $525,0003 bd2 ba1.8k sqft5717 60th Street Ct W, University Place, WA 98467ActiveMLS ID #2485685, Tanja Lanier. NWMLS as distributed by MLS GRID
