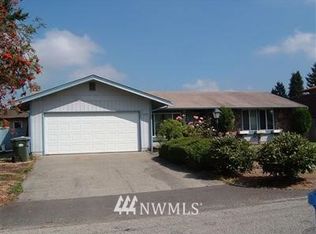
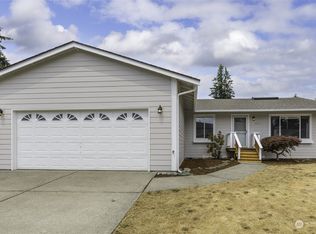
Welcome to this well-maintained 3-bedroom, all with ceiling fans, 2-bath rambler nestled on inspectable landscaping and a lawn like a golf course on a quiet dead-end street in Spanaway. Built in 2000, this home offers 1,264 square feet of comfortable living space on a generous 6,781-square-foot lot. The functional single-story layout features an inviting living area, updated kitchen with Quartz counters nice island and all newer stainless appliances, vaulted ceilings and a pantry with pull out shelving. Spacious bedrooms and a thoughtfully designed floor plan ideal for everyday living. Interior finishes include, laminate, flooring, providing both style and comfort throughout. Home has a newer mini split heat pump for year around comfort with AC in the summer and energy efficient heat in the winter. Step outside to enjoy the fully fenced backyard and a gazebo covered patio, perfect for entertaining, gardening, or relaxing in your private outdoor space. The attached two-car garage offers convenience and additional storage plus room to park your RV. Brand NEW 30-year architectural composition roof and NEW gutters, NEW paint. Storage shed, chicken coop, and a fire pit. With no HOA dues, high-speed internet availability, and a desirable location close to schools, shopping, dining, and commuter routes, this property presents an excellent opportunity for homeowners and investors alike. Don't miss your chance to make this charming Spanaway home your own! Close to schools and shopping
Sold
Zillow last checked:
Listing updated:
Bought with:
Hao Truong, 23964
Better Properties Sterling
Source: NWMLS as distributed by MLS GRID,MLS#: 2532098
Price history
| Date | Event | Price |
|---|---|---|
| 7/13/2026 | Sold | $465,000$368/sqft |
Source:  NWMLS as distributed by MLS GRID #2532098 Report a problem NWMLS as distributed by MLS GRID #2532098 Report a problem | ||
| 6/9/2026 | Pending sale | $465,000$368/sqft |
Source: NWMLS as distributed by MLS GRID #2532098 Report a problem | ||
| 6/6/2026 | Listed for sale | $465,000+82%$368/sqft |
Source: NWMLS as distributed by MLS GRID #2532098 Report a problem | ||
| 6/1/2018 | Sold | $255,500+2%$202/sqft |
Source: NWMLS as distributed by MLS GRID #1282372 Report a problem | ||
| 5/4/2018 | Pending sale | $250,500$198/sqft |
Source: Keller Williams West Sound #1282372 Report a problem | ||
| 4/29/2018 | Listed for sale | $250,500+41.5%$198/sqft |
Source: Keller Williams West Sound #1282372 Report a problem | ||
| 7/20/2015 | Sold | $177,000+1.1%$140/sqft |
Source: NWMLS as distributed by MLS GRID #780586 Report a problem | ||
| 5/17/2015 | Pending sale | $175,000$138/sqft |
Source: Owner Report a problem | ||
| 5/17/2015 | Listed for sale | $175,000+2.4%$138/sqft |
Source: Owner Report a problem | ||
| 5/6/2015 | Sold | $170,900+3.6%$135/sqft |
Source: Agent Provided Report a problem | ||
| 5/4/2010 | Sold | $165,000-2.4%$131/sqft |
Source: NWMLS as distributed by MLS GRID #31569 Report a problem | ||
| 3/8/2010 | Listed for sale | $169,000-0.6%$134/sqft |
Source: Windermere-Puyallup/Canyon Road, LLC #31569 Report a problem | ||
| 10/29/2004 | Sold | $170,000+33.9%$134/sqft |
Source: Public Record Report a problem | ||
| 3/16/2001 | Sold | $126,950-6%$100/sqft |
Source: Public Record Report a problem | ||
| 9/27/2000 | Sold | $135,000$107/sqft |
Source: Public Record Report a problem | ||

Get a cash offer in 3 minutes
Find out how much your home could sell for in as little as 3 minutes with a no-obligation cash offer.
Estimated market value
$461,400
