Welcome home to this 4-bedroom, 1.75-bath home offering generous living areas and a layout that makes excellent use of the space. Step inside to a comfortable living area that flows into the dining space and large kitchen, featuring ample cabinet and counter space along with a skylight for added natural light. A separate laundry room adds extra convenience. The primary bedroom sits at one end of the home with its own bath, while the three additional bedrooms are located at the other end. There’s just as much to appreciate outside with covered front and back porches, a fully fenced yard, mature trees, multiple storage sheds, and an oversized lot with room for an RV, boat, or additional vehicles. Located on a quiet dead-end road while still close to shopping, dining, schools, and everyday amenities. Don’t miss the opportunity to make this home yours!
Active
Listed by: Skyline Properties, Inc. • Henry Torres
$485,000
720 190th Street E, Spanaway, WA 98387
4beds
1,728sqft
Manufactured Home, Manufactured On Land
Built in 1992
10,598 Square Feet Lot
$483,500 Zestimate®
$281/sqft
$-- HOA
What's special
Large kitchenMature treesFully fenced yardSeparate laundry roomMultiple storage sheds
- --
- on Zillow
- 338
- views
- 19
- saves
Zillow last checked:
Listing updated:
Listed by:
Henry Torres,
Skyline Properties, Inc.
Source: NWMLS as distributed by MLS GRID,MLS#: 2580803
Facts & features
Interior
Bedrooms & bathrooms
- Bedrooms: 4
- Bathrooms: 2
- Full bathrooms: 1
- 3/4 bathrooms: 1
- Main level bathrooms: 2
- Main level bedrooms: 4
Primary bedroom
- Level: Main
Bedroom
- Level: Main
Bedroom
- Level: Main
Bedroom
- Level: Main
Bathroom full
- Level: Main
Bathroom three quarter
- Level: Main
Entry hall
- Level: Main
Family room
- Level: Main
Kitchen with eating space
- Level: Main
Living room
- Level: Main
Heating
- Forced Air, Electric
Cooling
- None
Appliances
- Included: Dishwasher, Dryer, Microwave, Refrigerator, Stove(s)/Range(s), Washer, Dishwasher(s), Dryer(s), Microwave(s), Refrigerator(s), Washer(s), Water Heater: Electric, Water Heater Location: Utility Room
Features
- Bath Off Primary, Dining Room
- Flooring: Laminate, Vinyl, Carpet
- Windows: Skylight(s)
- Basement: None
- Has fireplace: No
Interior area
- Total structure area: 1,728
- Total interior livable area: 1,728 sqft
Property
Parking
- Parking features: Driveway, RV Parking
Features
- Levels: One
- Stories: 1
- Entry location: Main
- Patio & porch: Bath Off Primary, Dining Room, Skylight(s), Vaulted Ceiling(s), Walk-In Closet(s), Water Heater
Lot
- Size: 10,598 Square Feet
- Features: Cul-De-Sac, Dead End Street, Paved, Deck, Fenced-Fully, High Speed Internet, Outbuildings, RV Parking
- Topography: Level
- Residential vegetation: Garden Space
Details
- Parcel number: 5002380010
- Zoning description: Jurisdiction: City
- Special conditions: Standard
Construction
Type & style
- Home type: MobileManufactured
- Architectural style: Manuf-Double Wide
- Property subtype: Manufactured Home, Manufactured On Land
Materials
- Wood Siding
- Foundation: Concrete Ribbon
- Roof: Composition
Condition
- Year built: 1992
- Major remodel year: 1992
Utilities & green energy
- Electric: Company: Tacoma Public Utilities
- Sewer: Sewer Connected, Company: Pierce County Sewer
- Water: Public, Company: Spanaway Water
Community & HOA
Community
- Subdivision: Spanaway
Location
- Region: Spanaway
Financial & listing details
- Price per square foot: $281/sqft
- Tax assessed value: $327,000
- Annual tax amount: $3,826
- Date on market: 9/12/2026
- Listing terms: Conventional,VA Loan
- Inclusions: Dishwasher(s), Dryer(s), Microwave(s), Refrigerator(s), Stove(s)/Range(s), Washer(s)
- Body type: Double Wide
Estimated market value
$483,500
$459,000 - $508,000
Not available
Price history
| Date | Event | Price |
|---|---|---|
| 9/12/2026 | Listed for sale | $485,000+43.2%$281/sqft |
Source:  NWMLS as distributed by MLS GRID #2580803 Report a problem NWMLS as distributed by MLS GRID #2580803 Report a problem | ||
| 11/3/2023 | Sold | $338,672+1.1%$196/sqft |
Source: Public Record Report a problem | ||
| 10/26/2021 | Sold | $335,000+11.7%$194/sqft |
Source: NWMLS as distributed by MLS GRID #1835691 Report a problem | ||
| 9/11/2021 | Pending sale | $299,900$174/sqft |
Source: NWMLS as distributed by MLS GRID #1835691 Report a problem | ||
| 9/7/2021 | Listed for sale | $299,900+505.9%$174/sqft |
Source: NWMLS as distributed by MLS GRID #1835691 Report a problem | ||
| 4/11/2003 | Sold | $49,500$29/sqft |
Source: Public Record Report a problem | ||
Public tax history
| Year | Property taxes | Tax assessment |
|---|---|---|
| 2025 | $3,826 -1% | $327,000 -1% |
| 2024 | $3,864 -2.9% | $330,300 -1.3% |
| 2023 | $3,979 +4.1% | $334,700 +2.7% |
| 2022 | $3,823 +14.4% | $325,800 +31.6% |
| 2021 | $3,343 +83.6% | $247,500 +55.5% |
| 2019 | $1,820 -59.8% | $159,200 +15.8% |
| 2018 | $4,522 +6.2% | $137,500 +10.2% |
| 2017 | $4,260 +144.2% | $124,800 +24.8% |
| 2016 | $1,745 | $100,000 +3.1% |
| 2014 | $1,745 +8.7% | $97,000 +4.5% |
| 2013 | $1,605 | $92,800 +1.4% |
| 2012 | -- | $91,500 -10.2% |
| 2011 | -- | $101,900 -6.8% |
| 2010 | -- | $109,300 -14.2% |
| 2009 | -- | $127,400 -3.6% |
| 2008 | $1,661 | $132,100 -1.7% |
| 2007 | $1,661 +189% | $134,400 +291.8% |
| 2002 | $575 -0.4% | $34,300 -12.9% |
| 2001 | $577 | $39,400 -3.7% |
| 2000 | $577 | $40,900 |
Find assessor info on the county website
Monthly payment
Climate risks
Neighborhood: 98387

Similar homes
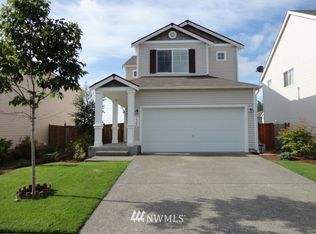
- $515,0004 bd3 ba1.8k sqft1314 182nd Street Ct E, Spanaway, WA 98387Active
 MLS ID #2572450, Mark R. Falk. NWMLS as distributed by MLS GRID
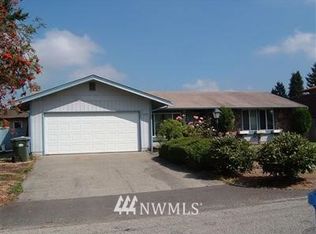
 - $469,0004 bd3 ba1.7k sqft20402 11th Avenue Ct E, Spanaway, WA 98387Active
 MLS ID #2580433, Nicole Davis. NWMLS as distributed by MLS GRID
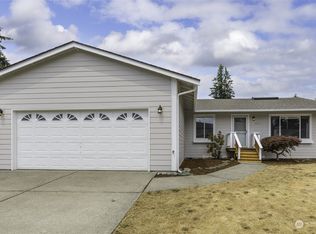
 - $485,0003 bd3 ba1.8k sqftTustin Ranch Pdd, Puyallup, WA 98375Active
 MLS ID #2591458, Brian Richards. NWMLS as distributed by MLS GRID
 - $435,0003 bd2 ba1.2k sqftClarewood Ph 3, Spanaway, WA 98387Active
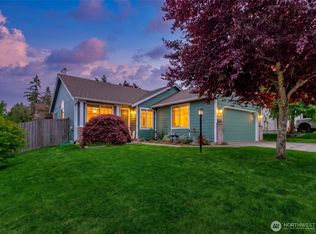 MLS ID #2546018, Lisa Wray. NWMLS as distributed by MLS GRID
