Welcome to this inviting home in The Ridge, offering 3 beds, 2.5 baths, & nearly 1,600 square feet of thoughtfully designed living space on a spacious ¼-acre lot. Fresh exterior paint enhances the move-in ready feel, complemented by key recent updates including a brand-new roof & a recently replaced water heater. The functional floor plan features multiple gathering areas & an attached 2-car garage for added convenience. The kitchen is equipped w/ stainless steel appliances, including a new refrigerator, granite countertops, attractive tile accents, ample cabinetry, & beautiful flooring, creating a stylish & practical space for daily living. Just off the entry, a cozy living room showcases a charming brick-surround fireplace, while the lower level family room offers exterior access, a convenient half bath, & a free-standing stove that provides warmth & ambiance during cooler months. Upstairs, the spacious primary suite includes an attached bath, ceiling fan, & dual closets for excellent storage. Outside, enjoy a fully fenced backyard with a 6-foot privacy fence & a powered storage shed ideal for hobbies, projects, or extra storage. The expansive yard provides plenty of room to relax, garden, or entertain. Ideally located for commuters w/ quick access to I-5, SR 510, & nearby highways, and just minutes from shopping, dining, local wineries, recreational opportunities, & access to the Nisqually River. A wonderful opportunity to enjoy comfort, convenience, & desirable location.
Active
Listed by: Redfin • Matthew J Williamson
Price cut: $25K (8/28)
$485,000
9711 Vantage Terrace Court SE, Olympia, WA 98513
3beds
1,589sqft
Single Family Residence
Built in 1992
0.26 Acres Lot
$484,800 Zestimate®
$305/sqft
$69/mo HOA
What's special
Charming brick-surround fireplaceAttached bathSpacious primary suiteBeautiful flooringCeiling fanFunctional floor planAttractive tile accents
- 74 days
- 255
- 20
Zillow last checked:
Listing updated:
Listed by:
Matthew J Williamson,
Redfin
Source: NWMLS as distributed by MLS GRID,MLS#: 2542496
Facts & features
Interior
Bedrooms & bathrooms
- Bedrooms: 3
- Bathrooms: 3
- Full bathrooms: 2
- 1/2 bathrooms: 1
- Main level bathrooms: 1
Bathroom full
- Level: Second
Other
- Level: Main
Bonus room
- Level: Lower
Dining room
- Level: Main
Entry hall
- Level: Main
Heating
- Fireplace, Forced Air, Electric, Propane
Cooling
- None
Features
- Bath Off Primary, Ceiling Fan(s), Dining Room
- Windows: Dbl Pane/Storm Window, Skylight(s)
- Number of fireplaces: 1
- Fireplace features: See Remarks, Main Level: 1, Fireplace
Interior area
- Total structure area: 1,589
- Total interior livable area: 1,589 sqft
Property
Parking
- Total spaces: 2
- Parking features: Attached Garage
- Has attached garage: Yes
- Covered spaces: 2
Features
- Levels: Three Or More
- Entry location: Main
- Patio & porch: Bath Off Primary, Ceiling Fan(s), Dbl Pane/Storm Window, Dining Room, Fireplace, Security System, Skylight(s), Vaulted Ceiling(s)
Lot
- Size: 0.26 Acres
Details
- Parcel number: 70740005600
- Special conditions: Standard
Construction
Type & style
- Home type: SingleFamily
- Architectural style: Tri-Level
- Property subtype: Single Family Residence
Materials
- Wood Siding
- Foundation: Block
- Roof: Composition
Condition
- Year built: 1992
Utilities & green energy
- Sewer: Septic Tank
- Water: Public
Community & HOA
Community
- Features: Park, Playground, Trail(s)
- Security: Security System
- Subdivision: Lacey
HOA
- Services included: Common Area Maintenance
- HOA fee: $207 quarterly
Location
- Region: Olympia
Financial & listing details
- Price per square foot: $305/sqft
- Tax assessed value: $405,600
- Annual tax amount: $4,867
- Date on market: 6/25/2026
- Cumulative days on market: 76 days
- Listing terms: Conventional,FHA,VA Loan
Estimated market value
$484,800
$461,000 - $509,000
$2,748/mo
Price history
| Date | Event | Price |
|---|---|---|
| 8/28/2026 | Price change | $485,000-4.9%$305/sqft |
Source:  NWMLS as distributed by MLS GRID #2542496 Report a problem NWMLS as distributed by MLS GRID #2542496 Report a problem | ||
| 7/22/2026 | Price change | $510,000-1.7%$321/sqft |
Source: NWMLS as distributed by MLS GRID #2542496 Report a problem | ||
| 6/26/2026 | Listed for sale | $519,000+22.1%$327/sqft |
Source: NWMLS as distributed by MLS GRID #2542496 Report a problem | ||
| 12/22/2021 | Sold | $425,000+7.6%$267/sqft |
Source: NWMLS as distributed by MLS GRID #1867293 Report a problem | ||
| 12/1/2021 | Pending sale | $395,000$249/sqft |
Source: NWMLS as distributed by MLS GRID #1867293 Report a problem | ||
| 11/24/2021 | Listed for sale | $395,000+89.4%$249/sqft |
Source: NWMLS as distributed by MLS GRID #1867293 Report a problem | ||
| 12/16/2014 | Sold | $208,500+0.2%$131/sqft |
Source: NWMLS as distributed by MLS GRID #696050 Report a problem | ||
| 11/2/2014 | Price change | $208,000-0.5%$131/sqft |
Source: Coldwell Banker Evergreen Olympic Realty, Inc. #696050 Report a problem | ||
| 9/19/2014 | Price change | $209,000+13%$132/sqft |
Source: Coldwell Banker Evergreen Olympic Realty, Inc. #696050 Report a problem | ||
| 9/17/2014 | Listed for sale | $185,000-1.2%$116/sqft |
Source: Burger Professionals #498685 Report a problem | ||
| 7/17/2013 | Sold | $187,250+1.2%$118/sqft |
Source: NWMLS as distributed by MLS GRID #498685 Report a problem | ||
| 6/7/2013 | Listed for sale | $185,000$116/sqft |
Source: Burger Professionals #498685 Report a problem | ||
Public tax history
| Year | Property taxes | Tax assessment |
|---|---|---|
| 2024 | $4,313 +10.3% | $405,600 +1.8% |
| 2023 | $3,912 -0.3% | $398,600 +0.4% |
| 2022 | $3,925 -2.7% | $397,000 +17.7% |
| 2021 | $4,033 +16% | $337,300 +24.8% |
| 2020 | $3,478 +29% | $270,200 +6.1% |
| 2019 | $2,696 -8.2% | $254,700 +8.2% |
| 2018 | $2,935 +22.1% | $235,500 +28.3% |
| 2017 | $2,404 | $183,600 +1.4% |
| 2016 | $2,404 | $181,100 +3.8% |
| 2014 | $2,404 | $174,400 +12% |
| 2013 | -- | $155,750 |
| 2012 | $1,900 | -- |
| 2011 | -- | -- |
| 2010 | -- | -- |
| 2009 | $2,266 | -- |
| 2008 | -- | -- |
| 2007 | $2,157 -35.2% | -- |
| 2006 | $3,331 +60.8% | -- |
| 2005 | $2,072 | -- |
| 2004 | -- | -- |
| 2002 | -- | -- |
| 2001 | $1,898 +2.7% | $117,100 +5.9% |
| 2000 | $1,848 | $110,600 |
Find assessor info on the county website
Monthly payment
Est. payment
Payment breakdown
Explore the cost of this home by adjusting the details. Changes won't be saved.Climate risks
Neighborhood: 98513
Similar homes
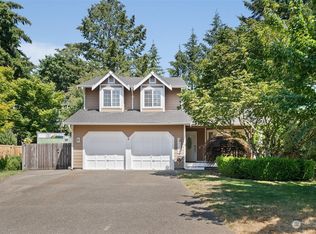
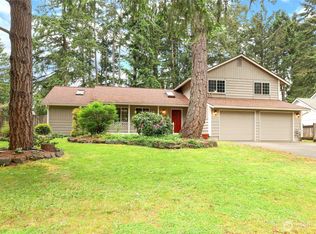
- $485,0003 bd3 ba1.5k sqft1239 Juniper Dr SE, Olympia, WA 98513Active
 MLS ID #2573681, Bing Yu. NWMLS as distributed by MLS GRID
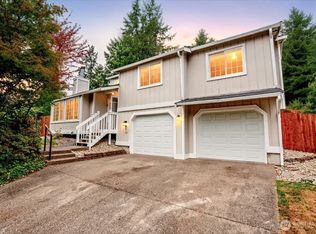
 - $475,0003 bd2 ba1.6k sqftMeridian Acres, Olympia, WA 98513Active
 MLS ID #2555528, Mark Hopkins. NWMLS as distributed by MLS GRID
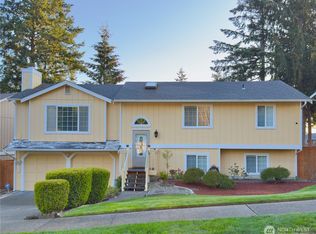
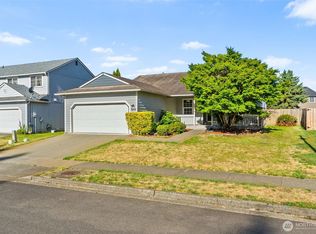
 - $524,9503 bd3 ba2k sqftMeridian Acres Div 1, Olympia, WA 98513Contingent
 MLS ID #2521580, Tami Spurbeck. NWMLS as distributed by MLS GRID
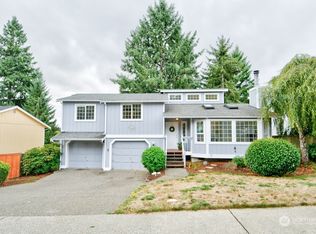
 - $545,0004 bd2 ba1.8k sqft1343 Milbanke Drive SE, Olympia, WA 98513Active
 MLS ID #2543197, Kevin Gordham. NWMLS as distributed by MLS GRID
