Here's your opportunity to live in one of Olympia’s most desirable neighborhoods in Hawks Prairie! This pre-inspected, well-maintained home sits on a large lot in a quiet cul-de-sac and offers the solid construction and thoughtful layout people love about early 90s homes.The welcoming living room greets you at the entry and features a cozy fireplace. Upstairs, the kitchen and dining area overlook the living space and open to a deck with stairs down to the patio, making it easy to stay connected to backyard gatherings.The upper level includes the primary bedroom with walk-in closet and private bath, plus two additional bedrooms and a full bathroom. Downstairs offers a flexible bonus space currently used as a billiards room, perfect for a second living area, game room, or media space. Laundry, a half bath, garage access, and patio entry are also located on this level.Conveniently located near I-5, shopping, dining, and JBLM, while still tucked away in a peaceful neighborhood setting.
Sold
Listed by: eXp Realty • Tiffany Weil
Bought with: Real Broker LLC
$467,147
9612 Vantage Terrace Court SE, Olympia, WA 98513
3beds
1,388sqft
Single Family Residence
Built in 1992
0.29 Acres Lot
$453,100 Zestimate®
$337/sqft
$2,691 Estimated rent
Home value
$453,100
$426,000 - $485,000
$2,691/mo
Zestimate® history
Owner options
List your home for rent
$2,691/mo
Rent Zestimate®
Find your next renter with Zillow Rental Manager. Plus, with online applications, you can quickly screen prospective tenants – for free.
$2,691/mo
Rent Zestimate®
Refinance and save
$3,124/mo
Est. payment
Refinancing to a lower rate could help reduce your monthly payments and save thousands over the life of the loan.
$3,124/mo
Est. payment
Explore your selling options
Work with a Zillow partner agent
Leverage their expertise and Zillow's premium Showcase listings to get your home seen by more buyers.
Get startedList with your own agent
Get your home in front of millions of buyers by listing it on Zillow.
Learn how to do itSell it yourself
Take full control of how buyers see your home on Zillow by listing For Sale by Owner (FSBO).
List your homeWhat's special
Cozy fireplacePatio entryHalf bathLarge lotQuiet cul-de-sac
Zillow last checked:
Listing updated:
Listed by:
Tiffany Weil,
eXp Realty,
Donya Karimi,
Skyline Properties, Inc.
Bought with:
Daniel Claugus, 25031239
Real Broker LLC
Source: NWMLS as distributed by MLS GRID,MLS#: 2489619
Facts & features
Interior
Bedrooms & bathrooms
- Bedrooms: 3
- Bathrooms: 3
- Full bathrooms: 2
- 1/2 bathrooms: 1
Primary bedroom
- Level: Second
Bedroom
- Level: Second
Bedroom
- Level: Second
Bathroom full
- Level: Second
Bathroom full
- Level: Second
Other
- Level: Lower
Other
- Level: Lower
Bonus room
- Level: Lower
Dining room
- Level: Second
Entry hall
- Level: Main
Family room
- Level: Main
Kitchen with eating space
- Level: Second
Living room
- Level: Main
Utility room
- Level: Lower
Heating
- Fireplace, Wall Furnace, Electric
Cooling
- None
Appliances
- Included: Microwave, Refrigerator, Stove(s)/Range(s), Microwave(s), Refrigerator(s), Water Heater: Electric, Water Heater Location: Garage
Features
- Bath Off Primary, Ceiling Fan(s), Dining Room
- Flooring: Laminate, Vinyl Plank
- Windows: Dbl Pane/Storm Window
- Number of fireplaces: 1
- Fireplace features: Wood Burning, Main Level: 1, Fireplace
Interior area
- Total structure area: 1,388
- Total interior livable area: 1,388 sqft
Property
Parking
- Total spaces: 2
- Parking features: Attached Garage
- Has attached garage: Yes
- Covered spaces: 2
Features
- Levels: Multi/Split
- Entry location: Main
- Patio & porch: Bath Off Primary, Ceiling Fan(s), Dbl Pane/Storm Window, Dining Room, Fireplace, Vaulted Ceiling(s), Walk-In Closet(s), Water Heater
Lot
- Size: 0.29 Acres
- Features: Cul-De-Sac, Paved, Deck, Fenced-Fully, Outbuildings, Patio
- Topography: Level
- Residential vegetation: Brush, Fruit Trees, Garden Space
Details
- Parcel number: 70740000500
- Zoning: LD 0-4
- Zoning description: Jurisdiction: See Remarks
- Special conditions: Standard
Construction
Type & style
- Home type: SingleFamily
- Architectural style: Split Entry
- Property subtype: Single Family Residence
Materials
- Wood Siding, Wood Products
- Foundation: Poured Concrete
- Roof: Composition
Condition
- Year built: 1992
- Major remodel year: 1994
Utilities & green energy
- Electric: Company: Puget Sound Energy
- Sewer: Septic Tank, STEP Sewer
- Water: Public, Company: Thurston PUD
- Utilities for property: T-Mobile
Community & HOA
Community
- Features: CCRs
- Subdivision: Hawks Prairie
HOA
- Services included: Common Area Maintenance, Sewer
- HOA fee: $208 quarterly
- HOA phone: 253-223-0685
Location
- Region: Olympia
Financial & listing details
- Price per square foot: $337/sqft
- Tax assessed value: $440,500
- Annual tax amount: $1,813
- Date on market: 5/8/2026
- Cumulative days on market: 75 days
- Listing terms: Conventional,FHA,VA Loan
- Inclusions: Microwave(s), Refrigerator(s), Stove(s)/Range(s)
Price history
| Date | Event | Price |
|---|---|---|
| 4/17/2026 | Sold | $467,147$337/sqft |
Source:  NWMLS as distributed by MLS GRID #2489619 Report a problem NWMLS as distributed by MLS GRID #2489619 Report a problem | ||
| 3/18/2026 | Pending sale | $467,147$337/sqft |
Source: NWMLS as distributed by MLS GRID #2489619 Report a problem | ||
| 3/8/2026 | Listed for sale | $467,147$337/sqft |
Source: NWMLS as distributed by MLS GRID #2489619 Report a problem | ||
Public tax history
| Year | Property taxes | Tax assessment |
|---|---|---|
| 2024 | $1,854 -56.2% | $440,500 +1.9% |
| 2023 | $4,231 -1.8% | $432,100 -1.1% |
| 2022 | $4,307 -2.6% | $436,700 +17.8% |
| 2021 | $4,422 +16.8% | $370,800 +25.7% |
| 2020 | $3,787 +27.8% | $295,000 +5.7% |
| 2019 | $2,962 -8.5% | $279,000 +7.4% |
| 2018 | $3,237 +21.9% | $259,800 +28.3% |
| 2017 | $2,656 | $202,550 +0.7% |
| 2016 | $2,656 | $201,050 +3.9% |
| 2014 | $2,656 | $193,450 +12% |
| 2013 | -- | $172,750 |
| 2012 | $2,046 | -- |
| 2011 | -- | -- |
| 2010 | -- | -- |
| 2009 | $2,433 | -- |
| 2008 | -- | -- |
| 2007 | $2,297 -34.8% | -- |
| 2006 | $3,523 +60.9% | -- |
| 2005 | $2,189 | -- |
| 2004 | -- | -- |
| 2002 | -- | -- |
| 2001 | $2,009 +2% | $124,100 +5% |
| 2000 | $1,970 | $118,200 |
Find assessor info on the county website
Neighborhood: 98513
Nearby homes
- $680,0003 bd3 ba2.4k sqft9707 9th Ave SE, Lacey, WA 98513Sold

- $685,0003 bd3 ba2.7k sqft842 Mandee St SE, Lacey, WA 98513Sold

- $630,0004 bd3 ba2.4k sqft838 Mandee St SE, Lacey, WA 98513Sold

- $465,0003 bd3 ba1.6k sqft9714 Vantage Terrace Ct SE, Olympia, WA 98513Sold
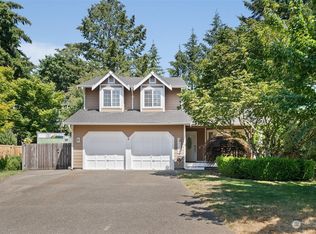
- $485,0003 bd3 ba1.5k sqft9711 Vantage Terrace Ct SE, Olympia, WA 98513For Sale
- $604,9503 bd2 ba1.8k sqft9732 9th Ave SE, Olympia, WA 98513Sold
- $469,0003 bd3 ba1.7k sqft9636 Summerfield Ct SE, Olympia, WA 98513Sold
- $480,0003 bd3 ba1.5k sqft9446 Summerfield Loop SE, Olympia, WA 98513Sold
Nearby schools
GreatSchools rating
- 6/10Meadows Elementary SchoolGrades: PK-5Distance: 0.3 mi
- 5/10Salish Middle SchoolGrades: 6-8Distance: 2.6 mi
- 4/10River Ridge High SchoolGrades: 9-12Distance: 1 mi
Schools provided by the listing agent
- Elementary: Meadows Elem
- Middle: Salish Middle
- High: River Ridge High
Source: NWMLS as distributed by MLS GRID. This data may not be complete. We recommend contacting the local school district to confirm school assignments for this home.
Get a cash offer in 3 minutes
Find out how much your home could sell for in as little as 3 minutes with a no-obligation cash offer.
Estimated market value
$453,100
Get a cash offer in 3 minutes
Find out how much your home could sell for in as little as 3 minutes with a no-obligation cash offer.
Estimated market value
$453,100
- Washington
- Thurston County
- Lacey
- 98513
- 9612 Vantage Terrace Court SE
