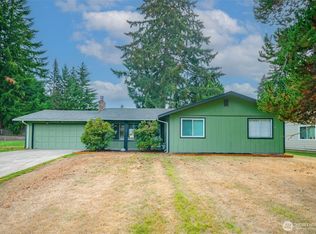
Welcome home to comfort and effortless living. Step into this beautifully refreshed property, where bright natural light fills the inviting living spaces. The heart of the home connects indoor comfort to outdoor relaxation, flowing onto a spacious deck ideal for gatherings or quiet mornings. Nestled on a generous lot, it’s a turnkey haven ready for its next chapter. With nearly 2,000 sq ft of flexible living, the main floor offers large windows, a cozy wood-burning fireplace, and a kitchen, dining area, and eating nook that flow together with views of the fully fenced backyard. The primary bedroom features ample closet space and easy access to the full bath. Downstairs, a second living area with a fireplace insert adds room to relax or gather, along with two additional bedrooms, a fully updated ¾ bath, and a large laundry room with abundant storage. Updates include newer vinyl windows, a newer roof, an updated electrical panel, refreshed bathrooms, newer laminate flooring, and removed popcorn ceilings. The garage stands out with finished floors, upgraded lighting, its own electrical panel ideal for a workshop or creative space, 220 power, and EV-charger readiness. With no HOA and a location offering quick access to I-5, nearby amenities, and a short commute to JBLM, this home delivers comfort, flexibility, and convenience.
Pending
Listed by: Abbey Realty Inc • Jenny Sawyer
Price cut: $9K (9/15)
$489,999
7910 Husky Way SE, Lacey, WA 98503
3beds
1,951sqft
Single Family Residence
Built in 1975
8,572 Square Feet Lot
$487,100 Zestimate®
$251/sqft
$-- HOA
What's special
Cozy wood-burning fireplaceLarge windowsNewer laminate flooringGenerous lotRefreshed bathroomsNewer roofNewer vinyl windows
- --
- on Zillow
- 491
- views
- 60
- saves
Zillow last checked:
Listing updated:
Listed by:
Jenny Sawyer,
Abbey Realty Inc
Source: NWMLS as distributed by MLS GRID,MLS#: 2551089
Facts & features
Interior
Bedrooms & bathrooms
- Bedrooms: 3
- Bathrooms: 2
- Full bathrooms: 1
- 3/4 bathrooms: 1
Primary bedroom
- Level: Second
Bedroom
- Level: Lower
Bedroom
- Level: Lower
Bathroom full
- Level: Second
Bathroom three quarter
- Level: Lower
Dining room
- Level: Second
Entry hall
- Level: Main
Great room
- Level: Lower
Kitchen with eating space
- Level: Second
Living room
- Level: Second
Utility room
- Level: Lower
Heating
- Fireplace, Forced Air, Electric, Wood
Cooling
- None
Appliances
- Included: Dishwasher, Refrigerator, Stove(s)/Range(s), Dishwasher(s), Refrigerator(s), Water Heater: Electric, Water Heater Location: Lower Level - Laundry Room
Features
- Dining Room
- Flooring: Ceramic Tile, Laminate, Vinyl Plank, Carpet
- Windows: Dbl Pane/Storm Window
- Basement: Daylight
- Number of fireplaces: 2
- Fireplace features: Wood Burning, Lower Level: 1, Upper Level: 1, Fireplace
Interior area
- Total structure area: 1,951
- Total interior livable area: 1,951 sqft
Video & virtual tour
Property
Parking
- Total spaces: 4
- Parking features: Driveway, Attached Garage
- Has attached garage: Yes
- Covered spaces: 2
- Uncovered spaces: 2
Features
- Levels: Multi/Split
- Entry location: Main
- Patio & porch: Dbl Pane/Storm Window, Dining Room, Fireplace, Water Heater
- Pool features: Community
Lot
- Size: 8,572 Square Feet
- Features: Paved, Cable TV, Deck, Electric Car Charging, High Speed Internet
- Topography: Level
- Residential vegetation: Garden Space
Details
- Parcel number: 79000010700
- Zoning description: Jurisdiction: City
- Special conditions: Standard
Construction
Type & style
- Home type: SingleFamily
- Architectural style: Split Entry
- Property subtype: Single Family Residence
Materials
- Brick, Wood Siding
- Foundation: Poured Concrete
- Roof: Composition
Condition
- Year built: 1975
- Major remodel year: 1991
Utilities & green energy
- Electric: Company: PSE
- Sewer: Septic Tank, Company: N/A
- Water: Public, Company: City of Lacey
- Utilities for property: Xfinity / Comcast, Xfinity / Comcast
Community & HOA
Community
- Features: Park, Playground
- Subdivision: Tanglewilde
Location
- Region: Olympia
Financial & listing details
- Price per square foot: $251/sqft
- Tax assessed value: $457,000
- Annual tax amount: $4,896
- Date on market: 7/10/2026
- Listing terms: Conventional,FHA,State Bond,VA Loan
- Inclusions: Dishwasher(s), Refrigerator(s), Stove(s)/Range(s)
Estimated market value
$487,100
$463,000 - $511,000
$2,626/mo
Price history
| Date | Event | Price |
|---|---|---|
| 10/3/2026 | Pending sale | $489,999$251/sqft |
Source:  NWMLS as distributed by MLS GRID #2551089 Report a problem NWMLS as distributed by MLS GRID #2551089 Report a problem | ||
| 9/15/2026 | Price change | $489,999-1.8%$251/sqft |
Source: NWMLS as distributed by MLS GRID #2551089 Report a problem | ||
| 9/1/2026 | Price change | $499,000-1.2%$256/sqft |
Source: NWMLS as distributed by MLS GRID #2551089 Report a problem | ||
| 8/20/2026 | Price change | $505,000-1.9%$259/sqft |
Source: NWMLS as distributed by MLS GRID #2551089 Report a problem | ||
| 7/10/2026 | Listed for sale | $515,000+3%$264/sqft |
Source: NWMLS as distributed by MLS GRID #2551089 Report a problem | ||
| 6/16/2026 | Listing removed | $499,900$256/sqft |
Source:  NextHome #2475411 Report a problem NextHome #2475411 Report a problem | ||
| 6/1/2026 | Price change | $499,900-2%$256/sqft |
Source: NextHome #2475411 Report a problem | ||
| 4/11/2026 | Price change | $510,000-1.9%$261/sqft |
Source: NextHome #2475411 Report a problem | ||
| 3/21/2026 | Price change | $520,000-1.7%$267/sqft |
Source: NextHome #2475411 Report a problem | ||
| 2/6/2026 | Listed for sale | $529,000+8.4%$271/sqft |
Source: NextHome #2475411 Report a problem | ||
| 4/27/2022 | Sold | $488,000+5%$250/sqft |
Source: NWMLS as distributed by MLS GRID #1906296 Report a problem | ||
| 3/29/2022 | Pending sale | $464,950$238/sqft |
Source: NWMLS as distributed by MLS GRID #1906296 Report a problem | ||
| 3/25/2022 | Listed for sale | $464,950+257.9%$238/sqft |
Source: NWMLS as distributed by MLS GRID #1906296 Report a problem | ||
| 11/19/2001 | Sold | $129,900+69.8%$67/sqft |
Source: NWMLS as distributed by MLS GRID #21101131 Report a problem | ||
| 6/21/2001 | Sold | $76,501$39/sqft |
Source: Public Record Report a problem | ||
Public tax history
| Year | Property taxes | Tax assessment |
|---|---|---|
| 2025 | $5,163 +5.4% | $457,000 +3.8% |
| 2024 | $4,896 +13% | $440,300 +4.9% |
| 2023 | $4,333 +3.3% | $419,600 +4.4% |
| 2022 | $4,193 -0.2% | $402,100 +20.4% |
| 2021 | $4,202 +13.5% | $334,000 +22.7% |
| 2020 | $3,704 +17.2% | $272,200 +2.6% |
| 2019 | $3,160 -8% | $265,400 +0.6% |
| 2018 | $3,436 +23.8% | $263,700 +22.2% |
| 2017 | $2,776 | $215,800 +9.3% |
| 2016 | $2,776 | $197,350 +2.9% |
| 2014 | $2,776 | $191,850 +12% |
| 2013 | -- | $171,300 |
| 2012 | $2,292 | -- |
| 2011 | -- | -- |
| 2010 | -- | -- |
| 2009 | $2,378 | -- |
| 2008 | -- | -- |
| 2007 | $2,341 -28.4% | -- |
| 2006 | $3,270 -33.2% | -- |
| 2005 | $4,898 | -- |
| 2004 | -- | -- |
| 2002 | -- | -- |
| 2001 | $1,949 -3.3% | $120,300 +7.2% |
| 2000 | $2,016 | $112,200 |
Find assessor info on the county website
Monthly payment
Est. payment
Payment breakdown
Explore the cost of this home by adjusting the details. Changes won't be saved.Climate risks
Neighborhood: 98503
Similar homes
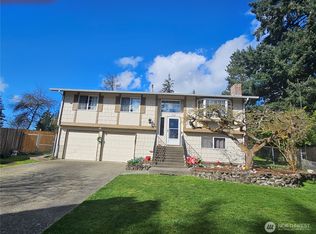
- $495,0003 bd3 ba1.9k sqft7944 Spartan Court SE, Olympia, WA 98503Active
 MLS ID #2576540, Megan Zahringer. NWMLS as distributed by MLS GRID
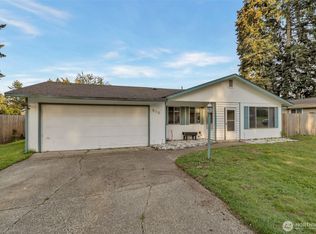
 - $474,9004 bd2 ba1.2k sqft7629 13th Avenue NE, Olympia, WA 98516Active
 MLS ID #2590356, Tim Lynch. NWMLS as distributed by MLS GRID
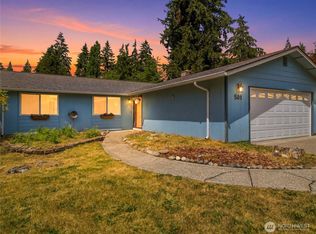
 - $557,0003 bd3 ba2.2k sqft1314 Starlite Court E, Lacey, WA 98503Active
 MLS ID #2514869, Austin Hellickson. NWMLS as distributed by MLS GRID
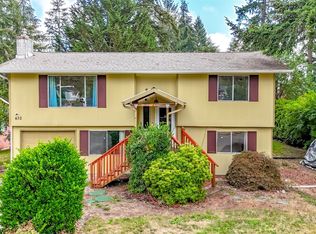
 - $549,5003 bd3 ba1.9k sqft5815 7th Avenue SE, Lacey, WA 98503Contingent
 MLS ID #2564346, Aaron N. Thomas. NWMLS as distributed by MLS GRID
