Welcome to this well-maintained, move-in ready 3-bedroom home! Step inside to a spacious living room featuring a cozy fireplace and a charming custom made window seat—the perfect spot to relax with a book or enjoy your morning coffee. The updated kitchen offers quartz countertops, stainless steel appliances, new range hood and plenty of workspace for everyday living and entertaining. Fresh interior paint throughout gives the home a bright, refreshed feel. Major systems have already been updated, with both the gas furnace and hot water tank just 5 years old. All three bedrooms are generously sized, including the primary suite with its own convenient ¾ bath. The main full bathroom features a jetted soaking tub with 10 jets, ideal for unwinding after a long day. A finished flex space provides valuable extra room and can easily serve as a home office, den, hobby room, fitness area, or whatever best suits your needs. Situated on a corner lot in a cul-de-sac, this property offers added privacy and a fully fenced backyard complete with a 14x14 Trex deck for outdoor entertaining, play, or gardening. Conveniently located near I-5, JBLM, shopping, dining, and everyday amenities, this home combines comfort, functionality, and an excellent location.
Sold
Listed by: RE/MAX Parkside Affiliates • Nichole Gottbreht
Bought with: Abbey Realty Inc
$457,000
501 Penguin Court SE, Lacey, WA 98503
3beds
1,416sqft
Single Family Residence
Built in 1975
9,413 Square Feet Lot
$431,900 Zestimate®
$323/sqft
$2,527 Estimated rent
Home value
$431,900
$410,000 - $453,000
$2,527/mo
Zestimate® history
Owner options
List your home for rent
$2,527/mo
Rent Zestimate®
Find your next renter with Zillow Rental Manager. Plus, with online applications, you can quickly screen prospective tenants – for free.
$2,527/mo
Rent Zestimate®
Refinance and save
$2,806/mo
Est. payment
Refinancing to a lower rate could help reduce your monthly payments and save thousands over the life of the loan.
$2,806/mo
Est. payment
Explore your selling options
Work with a Zillow partner agent
Leverage their expertise and Zillow's premium Showcase listings to get your home seen by more buyers.
Get startedList with your own agent
Get your home in front of millions of buyers by listing it on Zillow.
Learn how to do itSell it yourself
Take full control of how buyers see your home on Zillow by listing For Sale by Owner (FSBO).
List your homeWhat's special
Cozy fireplaceUpdated kitchenAdded privacyPlenty of workspaceNew range hoodFully fenced backyardStainless steel appliances
Zillow last checked:
Listing updated:
Listed by:
Nichole Gottbreht,
RE/MAX Parkside Affiliates
Bought with:
Justin Koehn, 2325
Abbey Realty Inc
Source: NWMLS as distributed by MLS GRID,MLS#: 2540771
Facts & features
Interior
Bedrooms & bathrooms
- Bedrooms: 3
- Bathrooms: 2
- Full bathrooms: 1
- 3/4 bathrooms: 1
- Main level bathrooms: 2
- Main level bedrooms: 3
Primary bedroom
- Level: Main
Bedroom
- Level: Main
Bedroom
- Level: Main
Bathroom full
- Level: Main
Bathroom three quarter
- Level: Main
Other
- Level: Main
Dining room
- Level: Main
Entry hall
- Level: Main
Kitchen with eating space
- Level: Main
Living room
- Level: Main
Utility room
- Level: Main
Heating
- Fireplace, Forced Air, Natural Gas, Wood
Cooling
- None
Appliances
- Included: Dishwasher, Disposal, Dryer, Refrigerator, See Remarks, Stove(s)/Range(s), Washer, Dishwasher(s), Dryer(s), Garbage Disposal, Refrigerator(s), Washer(s), Water Heater: Gas, Water Heater Location: Utility room
Features
- Bath Off Primary, Dining Room
- Flooring: Bamboo/Cork, Ceramic Tile, Carpet
- Windows: Dbl Pane/Storm Window
- Basement: None
- Number of fireplaces: 1
- Fireplace features: Wood Burning, Main Level: 1, Fireplace
Interior area
- Total structure area: 1,416
- Total interior livable area: 1,416 sqft
Property
Parking
- Total spaces: 4
- Parking features: Driveway, Attached Garage, Off Street
- Has attached garage: Yes
- Covered spaces: 2
- Uncovered spaces: 2
Features
- Levels: One
- Stories: 1
- Entry location: Main
- Patio & porch: Bath Off Primary, Dbl Pane/Storm Window, Dining Room, Fireplace, Jetted Tub, Water Heater
- Spa features: Bath
- Has view: Yes
- View description: Territorial
Lot
- Size: 9,413 Square Feet
- Dimensions: 41 x 125 x 54 x 69 x 119
- Features: Corner Lot, Cul-De-Sac, Cable TV, Deck, Fenced-Fully, Gas Available, High Speed Internet
- Topography: Level,Partial Slope
Details
- Parcel number: 79000004300
- Special conditions: Standard
Construction
Type & style
- Home type: SingleFamily
- Architectural style: 1 Story
- Property subtype: Single Family Residence
Materials
- Wood Siding
- Foundation: Poured Concrete
- Roof: Composition
Condition
- Good
- Year built: 1975
- Major remodel year: 1991
Utilities & green energy
- Electric: Company: Puget Sound Energy
- Sewer: Septic Tank, Company: Septic
- Water: Public, Company: City of Lacey
- Utilities for property: Xfinity, Xfinity
Community & HOA
Community
- Subdivision: Tanglewilde
Location
- Region: Olympia
Financial & listing details
- Price per square foot: $323/sqft
- Tax assessed value: $370,900
- Annual tax amount: $4,373
- Date on market: 7/26/2026
- Cumulative days on market: 3 days
- Listing terms: Conventional,FHA,VA Loan
- Inclusions: Dishwasher(s), Dryer(s), Garbage Disposal, Refrigerator(s), See Remarks, Stove(s)/Range(s), Washer(s)
Price history
| Date | Event | Price |
|---|---|---|
| 7/29/2026 | Sold | $457,000+6.8%$323/sqft |
Source:  NWMLS as distributed by MLS GRID #2540771 Report a problem NWMLS as distributed by MLS GRID #2540771 Report a problem | ||
| 6/19/2026 | Pending sale | $428,000$302/sqft |
Source: NWMLS as distributed by MLS GRID #2540771 Report a problem | ||
| 6/16/2026 | Listed for sale | $428,000+304.2%$302/sqft |
Source: NWMLS as distributed by MLS GRID #2540771 Report a problem | ||
| 3/24/1999 | Sold | $105,900$75/sqft |
Source: Public Record Report a problem | ||
Public tax history
| Year | Property taxes | Tax assessment |
|---|---|---|
| 2024 | $4,150 +13.4% | $370,900 +5.4% |
| 2023 | $3,661 +7.4% | $352,000 +8.6% |
| 2022 | $3,409 -3.5% | $324,000 +16.2% |
| 2021 | $3,534 +9.6% | $278,800 +18.4% |
| 2020 | $3,225 +23.9% | $235,500 +5.7% |
| 2019 | $2,602 -6.9% | $222,900 +3.8% |
| 2018 | $2,795 +19.6% | $214,800 +23.4% |
| 2017 | $2,336 | $174,000 +6.1% |
| 2016 | $2,336 | $163,950 +2.5% |
| 2014 | $2,336 | $159,950 +11.7% |
| 2013 | -- | $143,200 |
| 2012 | $1,921 | -- |
| 2011 | -- | -- |
| 2010 | -- | -- |
| 2009 | $2,030 | -- |
| 2008 | -- | -- |
| 2007 | $2,013 -27% | -- |
| 2006 | $2,759 +44.2% | -- |
| 2005 | $1,913 | -- |
| 2004 | -- | -- |
| 2002 | -- | -- |
| 2001 | $1,673 -3.4% | $102,900 +7.3% |
| 2000 | $1,732 | $95,900 |
Find assessor info on the county website
Neighborhood: 98503
Nearby homes
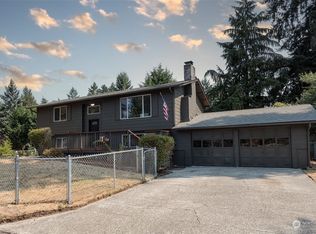
- $474,0004 bd2 ba1.9k sqft424 Trojan Ct SE, Olympia, WA 98503Sold
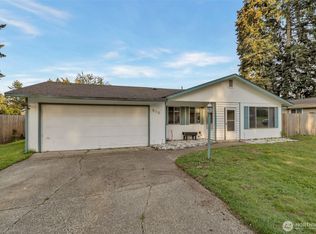
- $420,0004 bd2 ba1.3k sqft510 Penguin Ct SE, Lacey, WA 98503Sold
- $480,0003 bd2 ba1.8k sqft520 Trojan Ct SE, Lacey, WA 98503Sold

- $451,1003 bd2 ba1.3k sqft537 SE Trojan, Lacey, WA 98503Off Market
- $472,0003 bd3 ba1.5k sqft7846 Husky Ct SE, Olympia, WA 98503Sold
- $515,0003 bd2 ba1.9k sqft7910 Husky Way SE, Olympia, WA 98503For Sale
- $435,0003 bd2 ba1.4k sqft521 Penguin Ct SE, Olympia, WA 98503Sold
- $300,0004 bd2 ba1.6k sqft513 Trojan Ct SE, Olympia, WA 98503Sold
Nearby schools
GreatSchools rating
- 4/10Lydia Hawk Elementary SchoolGrades: K-5Distance: 0.2 mi
- 5/10Nisqually Middle SchoolGrades: 6-8Distance: 0.3 mi
- 4/10River Ridge High SchoolGrades: 9-12Distance: 1.2 mi
Schools provided by the listing agent
- Elementary: Lydia Hawk Elem
- Middle: Nisqually Mid
- High: River Ridge High
Source: NWMLS as distributed by MLS GRID. This data may not be complete. We recommend contacting the local school district to confirm school assignments for this home.
Get a cash offer in 3 minutes
Find out how much your home could sell for in as little as 3 minutes with a no-obligation cash offer.
Estimated market value
$431,900
Get a cash offer in 3 minutes
Find out how much your home could sell for in as little as 3 minutes with a no-obligation cash offer.
Estimated market value
$431,900
- Washington
- Thurston County
- Lacey
- 98503
- 501 Penguin Court SE
Nearby cities
Nearby zip codes
Other Lacey Topics
