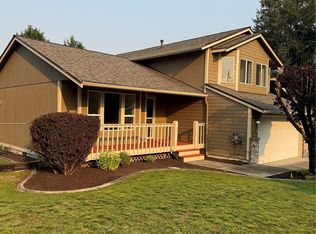
Welcome home to this move-in ready rambler situated on a generous corner lot in a wonderful established neighborhood. The fully fenced yard — front and back — provides both privacy and space, while the property's mature grapevine, offering three unique varietals, delivers an impressive harvest each season. A tranquil greenbelt backdrop adds to the sense of peace and privacy. This home truly has it all — just unpack and enjoy.
Active
Listed by: Windermere Prof Partners • Diondre Williams
Price cut: $15K (8/7)
$450,000
1801 E 164th Street Ct, Spanaway, WA 98387
3beds
1,296sqft
:
Get pre-qualified$2,769/mo
Single Family Residence
Built in 1970
8,999 Square Feet Lot
$449,600 Zestimate®
$347/sqft
$-- HOA
What's special
Generous corner lotTranquil greenbelt backdropMove-in ready ramblerPrivacy and space
- 9 days |
- 109 |
- 9 |
Zillow last checked:
Listing updated:
Listed by:
Diondre Williams,
Windermere Prof Partners
Source: NWMLS as distributed by MLS GRID,MLS#: 2551268
Facts & features
Interior
Bedrooms & bathrooms
- Bedrooms: 3
- Bathrooms: 1
- Full bathrooms: 1
- Main level bathrooms: 1
- Main level bedrooms: 3
Primary bedroom
- Level: Main
Bedroom
- Level: Main
Bedroom
- Level: Main
Bathroom full
- Level: Main
Other
- Level: Main
Bonus room
- Level: Main
Dining room
- Level: Main
Entry hall
- Level: Main
Kitchen with eating space
- Level: Main
Living room
- Level: Main
Heating
- Stove/Free Standing, Wall Furnace, Electric
Cooling
- Wall Unit(s)
Appliances
- Included: Dishwasher, Dryer, Microwave, Refrigerator, Stove(s)/Range(s), Washer, Dishwasher(s), Dryer(s), Microwave(s), Refrigerator(s), Washer(s)
Features
- Ceiling Fan(s), Dining Room, Pantry
- Flooring: Laminate, Vinyl, Carpet
- Doors: French Doors
- Windows: Dbl Pane/Storm Window
- Basement: None
- Has fireplace: No
- Fireplace features: Wood Burning
Interior area
- Total structure area: 1,296
- Total interior livable area: 1,296 sqft
Property
Parking
- Total spaces: 1
- Parking features: Driveway, Attached Garage, Off Street
- Has attached garage: Yes
- Covered spaces: 1
Features
- Levels: One
- Stories: 1
- Entry location: Main
- Patio & porch: Ceiling Fan(s), Dbl Pane/Storm Window, Dining Room, French Doors, Pantry
- Has view: Yes
- View description: Territorial
Lot
- Size: 8,999 Square Feet
- Features: Corner Lot, Open Lot, Paved, Cable TV, Deck, Fenced-Fully, High Speed Internet, Outbuildings
- Topography: Partial Slope
- Residential vegetation: Fruit Trees, Garden Space
Details
- Parcel number: 4082000320
- Special conditions: Standard
Construction
Type & style
- Home type: SingleFamily
- Architectural style: 1 Story
- Property subtype: Single Family Residence
Materials
- Wood Siding
- Foundation: Poured Concrete
- Roof: Composition
Condition
- Good
- Year built: 1970
- Major remodel year: 2004
Utilities & green energy
- Electric: Company: Elmhurst
- Sewer: Sewer Connected, Company: Pierce County
- Water: Public, Company: Spanaway
- Utilities for property: Xfinity, Xfinity
Community & HOA
Community
- Subdivision: Spanaway
Location
- Region: Spanaway
Financial & listing details
- Price per square foot: $347/sqft
- Tax assessed value: $391,400
- Annual tax amount: $4,658
- Date on market: 7/29/2026
- Cumulative days on market: 11 days
- Listing terms: Conventional,FHA,VA Loan
- Inclusions: Dishwasher(s), Dryer(s), Microwave(s), Refrigerator(s), Stove(s)/Range(s), Washer(s)
Estimated market value
$449,600
$427,000 - $472,000
$2,408/mo
Price history
| Date | Event | Price |
|---|---|---|
| 8/7/2026 | Price change | $450,000-3.2%$347/sqft |
Source:  NWMLS as distributed by MLS GRID #2551268 Report a problem NWMLS as distributed by MLS GRID #2551268 Report a problem | ||
| 7/30/2026 | Listed for sale | $465,000+126.8%$359/sqft |
Source: NWMLS as distributed by MLS GRID #2551268 Report a problem | ||
| 10/31/2006 | Sold | $205,000+64%$158/sqft |
Source: Public Record Report a problem | ||
| 8/12/2004 | Sold | $125,000-19.2%$96/sqft |
Source: Public Record Report a problem | ||
| 3/31/2000 | Sold | $154,750$119/sqft |
Source: Public Record Report a problem | ||
Public tax history
| Year | Property taxes | Tax assessment |
|---|---|---|
| 2024 | $4,467 +3.5% | $391,400 +6.2% |
| 2023 | $4,316 -1.8% | $368,700 -3.5% |
| 2022 | $4,394 +4.2% | $381,900 +18.8% |
| 2021 | $4,216 +53.9% | $321,600 +32.3% |
| 2019 | $2,739 -11.5% | $243,100 +8.8% |
| 2018 | $3,097 +12.3% | $223,500 +13% |
| 2017 | $2,758 +23.1% | $197,800 +24.1% |
| 2016 | $2,240 | $159,400 +22.6% |
| 2014 | $2,240 +14.6% | $130,000 +11.4% |
| 2013 | $1,954 | $116,700 +1% |
| 2012 | -- | $115,600 -13% |
| 2011 | -- | $132,800 -8.7% |
| 2010 | -- | $145,500 +37.7% |
| 2002 | $1,684 +24.8% | $105,700 +17.4% |
| 2000 | $1,349 | $90,000 |
Find assessor info on the county website
Monthly payment
Est. payment
Payment breakdown
Explore the cost of this home by adjusting the details. Changes won't be saved.Climate risks
Neighborhood: 98387
Nearby schools
GreatSchools rating
- 4/10Evergreen Elementary SchoolGrades: K-5Distance: 0.5 mi
- 5/10Spanaway Junior High SchoolGrades: 6-8Distance: 1.1 mi
- 4/10Spanaway Lake High SchoolGrades: 9-12Distance: 0.4 mi
Schools provided by the listing agent
- Elementary: Thompson Elem
- Middle: Spanaway Jnr High
- High: Spanaway Lake High
Source: NWMLS as distributed by MLS GRID. This data may not be complete. We recommend contacting the local school district to confirm school assignments for this home.
- $455,0004 bd1 ba1.5k sqft1809 164th Street Ct E, Spanaway, WA 98387Sold
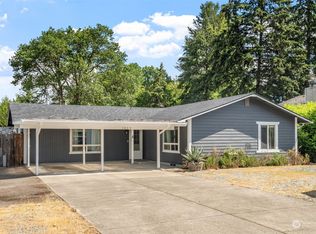
- $433,4003 bd1 ba1.5k sqft1809 164th St E, Spanaway, WA 98387Off Market

- $583,3005 bd3 ba2.1k sqft1829 164th St E, Tacoma, WA 98445Off Market
- $525,7003 bd3 ba1.7k sqft1819 164th St E, Tacoma, WA 98445Off Market
- $370,0000.33 acres16314 17th Avenue Ct E, Spanaway, WA 98445Off Market
- $545,0005 bd3 ba2.1k sqft16420 18th Ave E, Tacoma, WA 98445Sold
- $542,4004 bd3 ba1.6k sqft1812 164th St E, Spanaway, WA 98387Off Market
- $431,0003 bd2 ba1.3k sqft1709 165th Street Ct E, Spanaway, WA 98387Sold
A local agent can set up tours, give advice and negotiate with sellers.
Similar homes
- $470,0003 bd1 ba1.2k sqftSunnydale, Spanaway, WA 98387Active
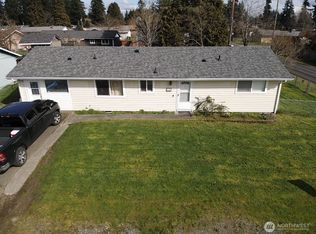 MLS ID #2497012, Tovargii Pugh. NWMLS as distributed by MLS GRID
 - $449,9503 bd2 ba1.3k sqftGreenridge, Tacoma, WA 98445Active
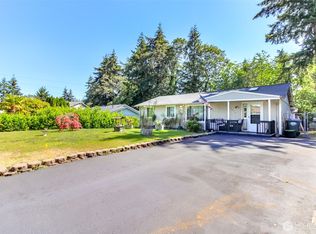 MLS ID #2544806, Sheila Duncan. NWMLS as distributed by MLS GRID
 - $495,0003 bd2 ba1.8k sqftLake Park, Spanaway, WA 98387Active
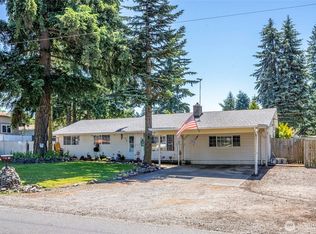 MLS ID #2539754, Kenneth S. Crotts. NWMLS as distributed by MLS GRID
 - $549,0003 bd3 ba1.5k sqft9407 152nd Street E, Puyallup, WA 98375Active
 MLS ID #2547366, Karen Martinez. NWMLS as distributed by MLS GRID
 - $480,0003 bd2 ba1.4k sqft15009 104th Ave Ct E, Puyallup, WA 98374ActiveMLS ID #2387236, Shelley Propernick. NWMLS as distributed by MLS GRID
- $409,9003 bd2 ba1.1k sqft3516 E T Street, Tacoma, WA 98404ActiveMLS ID #2564834, Greg D. Clapshaw. NWMLS as distributed by MLS GRID
- $495,0003 bd2 ba1.4k sqft1323 Violet Meadow Street S, Tacoma, WA 98444ActiveMLS ID #2547460, Beatriz Prado. NWMLS as distributed by MLS GRID
- $485,9993 bd2 ba1.3k sqft1207 E 121st St, Tacoma, WA 98445ActiveMLS ID #2510395, Linda Kuntear Sakhan. NWMLS as distributed by MLS GRID
- $423,0003 bd1 ba1k sqft612 S 84th Street, Tacoma, WA 98444ActiveMLS ID #2561774, Chris C. Nye. NWMLS as distributed by MLS GRID
- $379,0003 bd2 ba1.2k sqftSouthpoint Condominiums, Tacoma, WA 98445ActiveMLS ID #2544168, Kathleen Heady. NWMLS as distributed by MLS GRID
- $495,0003 bd2 ba1.3k sqft12019 Bingham Avenue E, Tacoma, WA 98446ActiveMLS ID #2499896, Diane Kellington. NWMLS as distributed by MLS GRID
- $574,9503 bd2 ba1.5k sqft20710 128th Avenue Ct E, Graham, WA 98338ActiveMLS ID #2566277, Teanna R Ketter. NWMLS as distributed by MLS GRID
- $415,0003 bd2 ba1.3k sqft29517 158th Ave E, Graham, WA 98338ActiveMLS ID #2562165, Cassandra Smith. NWMLS as distributed by MLS GRID
- $529,9503 bd3 ba1.3k sqft6508 84th Court SW, Lakewood, WA 98499ActiveMLS ID #2562178, Q Pham. NWMLS as distributed by MLS GRID
- $549,0003 bd3 ba1.6k sqft6711 125th Street Ct E, Puyallup, WA 98373ActiveMLS ID #2550655, Heather VanDyken. NWMLS as distributed by MLS GRID
- $420,0003 bd1 ba1k sqft8901 Quinault Loop NE, Olympia, WA 98516ActiveMLS ID #2565627, Brent Tornquist. NWMLS as distributed by MLS GRID
- $475,0003 bd2 ba1.7k sqft2704 125th Avenue Ct E, Edgewood, WA 98372ActiveMLS ID #2562652, Bill Scherer. NWMLS as distributed by MLS GRID
- $415,0003 bd2 ba1.1k sqft1402 103rd Street E, Tacoma, WA 98445ActiveMLS ID #2552410, Mark Van Antwerp. NWMLS as distributed by MLS GRID
- $500,0003 bd2 ba1.7k sqft17807 43rd Avenue E, Tacoma, WA 98446ActiveMLS ID #2545361, Andrea Haney. NWMLS as distributed by MLS GRID
- $--3 bd2 ba1.2k sqft16825 Nandina Ct SE, Yelm, WA 98597AuctionAuction.com 2
