This inviting home offers a fresh new look with all-new exterior paint, creating excellent curb appeal and a beautifully refreshed first impression. Step inside to discover a comfortable and welcoming layout with plenty of potential to make the space your own. Main floor office off living and Dining room. 2nd floor offers an oversized loft and Primary bedroom with walk in closet with an additional 3 bedroom. Ideally situated in a convenient Tacoma location, this home provides easy access to local amenities, shopping, dining, parks, and major transportation routes. Whether you’re looking for a place to call home or a smart investment opportunity, this property is ready to welcome its next owner.
Active
Listed by: COMPASS • Ryan Rockwell
Price cut: $5K (9/3)
$620,000
8523 21st Avenue E, Tacoma, WA 98445
4beds
3,037sqft
Single Family Residence
Built in 2005
5,553 Square Feet Lot
$617,000 Zestimate®
$204/sqft
$33/mo HOA
What's special
Oversized loftAll-new exterior paintComfortable and welcoming layoutExcellent curb appeal
- 29 days
- 139
- 5
Zillow last checked:
Listing updated:
Listed by:
Ryan Rockwell,
COMPASS,
Evan H. Wyman,
COMPASS
Source: NWMLS as distributed by MLS GRID,MLS#: 2566590
Facts & features
Interior
Bedrooms & bathrooms
- Bedrooms: 4
- Bathrooms: 3
- Full bathrooms: 2
- 1/2 bathrooms: 1
- Main level bathrooms: 1
Primary bedroom
- Level: Second
Bedroom
- Level: Second
Bedroom
- Level: Second
Bedroom
- Level: Second
Bathroom full
- Level: Second
Bathroom full
- Level: Second
Other
- Level: Main
Den office
- Level: Main
Dining room
- Level: Main
Entry hall
- Level: Main
Kitchen with eating space
- Level: Main
Living room
- Level: Main
Utility room
- Level: Second
Heating
- Fireplace, Forced Air, Electric, Natural Gas
Cooling
- None
Appliances
- Included: Dishwasher, Disposal, Microwave, Refrigerator, Stove(s)/Range(s), Dishwasher(s), Garbage Disposal, Microwave(s), Refrigerator(s), Water Heater: Gas, Water Heater Location: Garage
Features
- Bath Off Primary, Dining Room, Loft, Pantry
- Flooring: Engineered Hardwood, Vinyl
- Basement: None
- Number of fireplaces: 1
- Fireplace features: Gas, Main Level: 1, Fireplace
Interior area
- Total structure area: 3,037
- Total interior livable area: 3,037 sqft
Property
Parking
- Total spaces: 4
- Parking features: Driveway, Attached Garage, Off Street
- Has attached garage: Yes
- Covered spaces: 2
- Uncovered spaces: 2
Features
- Levels: Two
- Stories: 2
- Entry location: Main
- Patio & porch: Bath Off Primary, Dining Room, Fireplace, Loft, Pantry, Walk-In Closet(s), Water Heater
Lot
- Size: 5,553 Square Feet
- Features: Curbs, Paved, Cable TV, Deck, Fenced-Fully, Gas Available, High Speed Internet
- Topography: Level
Details
- Parcel number: 5003420070
- Zoning description: Jurisdiction: City
- Special conditions: Standard
Construction
Type & style
- Home type: SingleFamily
- Architectural style: 2 Story
- Property subtype: Single Family Residence
Materials
- Metal/Vinyl
- Foundation: Poured Concrete
- Roof: Composition
Condition
- Year built: 2005
Utilities & green energy
- Electric: Company: Tacoma Public Utilities
- Sewer: Available, Sewer Connected, Company: Pierce Country Sewer
- Water: Public, Company: Tacoma Public Utilities
Community & HOA
Community
- Subdivision: Midland
HOA
- HOA fee: $400 annually
Location
- Region: Tacoma
Financial & listing details
- Price per square foot: $204/sqft
- Tax assessed value: $611,700
- Annual tax amount: $6,713
- Date on market: 8/10/2026
- Cumulative days on market: 30 days
- Listing terms: Conventional,FHA,VA Loan
- Inclusions: Dishwasher(s), Garbage Disposal, Microwave(s), Refrigerator(s), Stove(s)/Range(s)
Estimated market value
$617,000
$586,000 - $648,000
$3,605/mo
Price history
| Date | Event | Price |
|---|---|---|
| 9/3/2026 | Price change | $620,000-0.8%$204/sqft |
Source:  NWMLS as distributed by MLS GRID #2566590 Report a problem NWMLS as distributed by MLS GRID #2566590 Report a problem | ||
| 8/11/2026 | Listed for sale | $625,000+155.1%$206/sqft |
Source: NWMLS as distributed by MLS GRID #2566590 Report a problem | ||
| 7/23/2024 | Listing removed | -- |
Source: Zillow Rentals Report a problem | ||
| 7/2/2024 | Listed for rent | $3,230+40.7%$1/sqft |
Source: Zillow Rentals Report a problem | ||
| 3/9/2018 | Listing removed | $2,295$1/sqft |
Source: American Homes 4 Rent Report a problem | ||
| 2/6/2018 | Listed for rent | $2,295$1/sqft |
Source: American Homes 4 Rent Report a problem | ||
| 1/5/2018 | Listing removed | $2,295$1/sqft |
Source: American Homes 4 Rent Report a problem | ||
| 12/13/2017 | Price change | $2,295-4.2%$1/sqft |
Source: American Homes 4 Rent Report a problem | ||
| 11/17/2017 | Listed for rent | $2,395+41%$1/sqft |
Source: American Homes 4 Rent Report a problem | ||
| 5/28/2014 | Listing removed | $1,699$1/sqft |
Source: Brink Property Management Report a problem | ||
| 3/8/2014 | Price change | $1,699-2.9%$1/sqft |
Source: Brink Property Management Report a problem | ||
| 2/5/2014 | Listed for rent | $1,749$1/sqft |
Source: Brink Property Management Report a problem | ||
| 8/19/2013 | Sold | $245,000+8.9%$81/sqft |
Source: NWMLS as distributed by MLS GRID #506258 Report a problem | ||
| 6/24/2013 | Listed for sale | $225,000-3.4%$74/sqft |
Source: A New Beginning Homes & Finance, Inc. #408569 Report a problem | ||
| 2/15/2013 | Sold | $233,000+3.6%$77/sqft |
Source: NWMLS as distributed by MLS GRID #408569 Report a problem | ||
| 12/29/2012 | Listed for sale | $225,000$74/sqft |
Source: Homepath #408569 Report a problem | ||
| 11/10/2012 | Listing removed | $225,000$74/sqft |
Source: Homepath #408569 Report a problem | ||
| 11/3/2012 | Price change | $225,000-13.4%$74/sqft |
Source: Homepath #408569 Report a problem | ||
| 9/27/2012 | Price change | $259,900-6.8%$86/sqft |
Source: Homepath #408569 Report a problem | ||
| 8/15/2012 | Listed for sale | -- |
Source: Homepath Report a problem | ||
| 7/13/2012 | Listing removed | -- |
Source: Homepath Report a problem | ||
| 7/11/2012 | Listed for sale | -- |
Source: Homepath Report a problem | ||
| 7/2/2012 | Sold | $278,958-13.6%$92/sqft |
Source: Public Record Report a problem | ||
| 4/19/2006 | Sold | $323,000$106/sqft |
Source: Public Record Report a problem | ||
Public tax history
| Year | Property taxes | Tax assessment |
|---|---|---|
| 2025 | $7,277 +8.4% | $611,700 +7.1% |
| 2024 | $6,713 +6.9% | $571,300 +4.7% |
| 2023 | $6,279 -0.3% | $545,600 -4.4% |
| 2022 | $6,299 +7.2% | $570,900 +19.7% |
| 2021 | $5,879 +37.9% | $477,100 +26.7% |
| 2019 | $4,264 -17.1% | $376,700 +12.2% |
| 2018 | $5,143 +17% | $335,600 +8.5% |
| 2017 | $4,396 | $309,200 +17.2% |
| 2016 | $4,396 | $263,800 +10.9% |
| 2014 | $4,396 +12.1% | $237,800 +10.3% |
| 2013 | $3,923 | $215,600 +5.3% |
| 2012 | -- | $204,700 -14.4% |
| 2011 | -- | $239,000 -5.8% |
| 2010 | -- | $253,700 -6.6% |
| 2009 | -- | $271,700 -4.9% |
| 2008 | $3,420 +0% | $285,800 -4.6% |
| 2007 | $3,420 | $299,600 |
Find assessor info on the county website
Monthly payment
Est. payment
Payment breakdown
Explore the cost of this home by adjusting the details. Changes won't be saved.Climate risks
Neighborhood: 98445
Nearby schools
Schools provided by the listing agent
- Elementary: Harvard Elem
- Middle: Morris Ford Mid
- High: Franklin-Pierce High
Source: NWMLS as distributed by MLS GRID. This data may not be complete. We recommend contacting the local school district to confirm school assignments for this home.
Similar homes
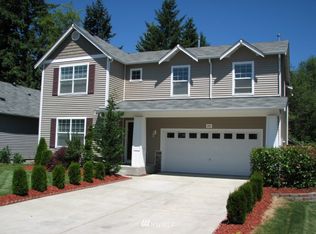
- $514,9004 bd3 ba1.9k sqftGolden Oaks, Tacoma, WA 98445Active
 MLS ID #2572954, Lisa Dufresne. NWMLS as distributed by MLS GRID
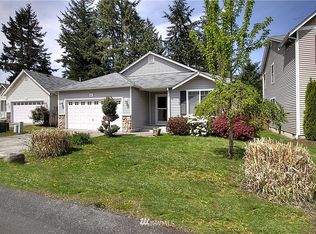
 - $525,0004 bd3 ba1.8k sqft8823 18th Avenue E, Tacoma, WA 98445Active
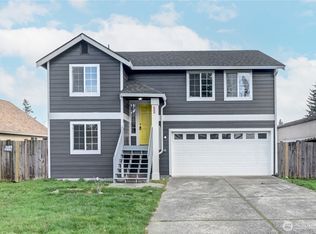 MLS ID #2473073, Kelly Russell. NWMLS as distributed by MLS GRID
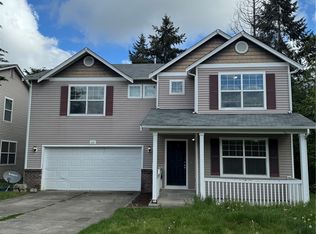
 - $599,0004 bd2 ba2k sqft10010 15th Avenue Ct E, Tacoma, WA 98445Active
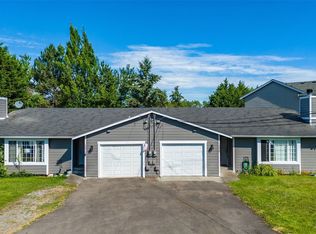 MLS ID #2546499, Igor Mayster. NWMLS as distributed by MLS GRID
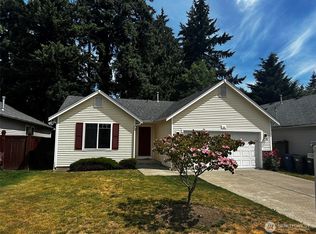
 - $575,0004 bd3 ba2.6k sqftMission Hills, Tacoma, WA 98445Active
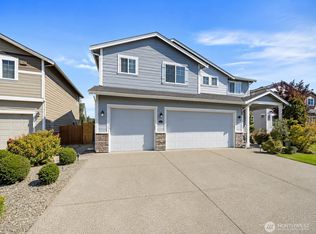 MLS ID #2574097, Melissa Hatfield. NWMLS as distributed by MLS GRID
