Welcome to this beautifully updated 5-bedroom, 2.75-bath home in the desirable Radiance neighborhood of Fife! Step inside to a dramatic entryway featuring a high vaulted ceiling and a luxury, eye-catching chandelier that sets an immediate tone of elegance. Featuring new floor and fresh interior and exterior paint, the entire home sparkles and is filled with abundant natural light alongside the year-round comfort of a heat pump/AC system. Designed for modern living, the main level offers a convenient bedroom and bathroom, while upstairs features 3 additional bedrooms, a private primary suite with a 5-piece bath and walk-in closet, and a massive BONUS room dedicated to fun and movie nights. Inside, you'll love the custom built-in mini bar nook complete with a beverage refrigerator and wine storage, perfectly positioned for hosting guests. The garage is equipped with an EV charger (50 Amp) and is heater-ready, making it easy to convert into a functional workshop. Step outside into your private, fully fenced outdoor oasis featuring low-maintenance stamped concrete, a sturdy storage shed, and a stylish canopy creating the ideal private retreat for relaxing or entertaining day and night without the hassle of mowing. Located just steps away from a neighborhood children's playground and a scenic community recreation park, this home offers fantastic outdoor activities. All appliances, including the washer and dryer, stay. This home has it all, schedule your tour today!
Active
Listed by: Real Broker LLC • Uyen Bui
Price cut: $10K (9/9)
$629,950
4020 Tribute Avenue E, Fife, WA 98424
5beds
2,496sqft
Single Family Residence
Built in 2005
3,868 Square Feet Lot
$628,300 Zestimate®
$252/sqft
$58/mo HOA
What's special
Abundant natural lightNew floorLuxury eye-catching chandelierSturdy storage shed
- --
- on Zillow
- 169
- views
- 10
- saves
Zillow last checked:
Listing updated:
Listed by:
Uyen Bui,
Real Broker LLC
Source: NWMLS as distributed by MLS GRID,MLS#: 2568025
Facts & features
Interior
Bedrooms & bathrooms
- Bedrooms: 5
- Bathrooms: 3
- Full bathrooms: 2
- 3/4 bathrooms: 1
- Main level bathrooms: 1
- Main level bedrooms: 1
Primary bedroom
- Level: Second
Bedroom
- Level: Second
Bedroom
- Level: Second
Bedroom
- Level: Second
Bedroom
- Level: Main
Bathroom full
- Level: Second
Bathroom full
- Level: Second
Bathroom three quarter
- Level: Main
Bonus room
- Level: Second
Dining room
- Level: Main
Entry hall
- Level: Main
Family room
- Level: Main
Kitchen with eating space
- Level: Main
Living room
- Level: Main
Utility room
- Level: Main
Heating
- Fireplace, Heat Pump, Electric, Natural Gas
Cooling
- Heat Pump
Appliances
- Included: Dishwasher, Disposal, Dryer, Microwave, Refrigerator, Stove(s)/Range(s), Washer, Dishwasher(s), Dryer(s), Garbage Disposal, Microwave(s), Refrigerator(s), Washer(s)
Features
- Bath Off Primary
- Flooring: Laminate
- Doors: French Doors
- Windows: Dbl Pane/Storm Window
- Number of fireplaces: 1
- Fireplace features: Gas, Main Level: 1, Fireplace
Interior area
- Total structure area: 2,496
- Total interior livable area: 2,496 sqft
Property
Parking
- Total spaces: 2
- Parking features: Driveway, Attached Garage
- Has attached garage: Yes
- Covered spaces: 2
Features
- Levels: Two
- Stories: 2
- Entry location: Main
- Patio & porch: Bath Off Primary, Dbl Pane/Storm Window, Fireplace, French Doors, Walk-In Closet(s)
- Has view: Yes
- View description: Territorial
Lot
- Size: 3,868 Square Feet
- Features: Paved, Sidewalk, Fenced-Fully, Patio
Details
- Parcel number: 6024792020
- Zoning description: Jurisdiction: City
- Special conditions: Standard
Construction
Type & style
- Home type: SingleFamily
- Architectural style: 2 Story
- Property subtype: Single Family Residence
Materials
- Wood Products
- Foundation: Poured Concrete
- Roof: Composition
Condition
- Year built: 2005
- Major remodel year: 2007
Utilities & green energy
- Sewer: Sewer Connected
- Water: Public
Community & HOA
Community
- Subdivision: Radiance
HOA
- Services included: Common Area Maintenance
- HOA fee: $58 monthly
Location
- Region: Fife
Financial & listing details
- Price per square foot: $252/sqft
- Tax assessed value: $603,200
- Annual tax amount: $5,718
- Date on market: 8/13/2026
- Listing terms: Conventional,FHA,VA Loan
- Inclusions: Dishwasher(s), Dryer(s), Garbage Disposal, Microwave(s), Refrigerator(s), Stove(s)/Range(s), Washer(s)
Estimated market value
$628,300
$597,000 - $660,000
$3,433/mo
Price history
| Date | Event | Price |
|---|---|---|
| 9/9/2026 | Price change | $629,950-1.6%$252/sqft |
Source:  NWMLS as distributed by MLS GRID #2568025 Report a problem NWMLS as distributed by MLS GRID #2568025 Report a problem | ||
| 8/13/2026 | Listed for sale | $639,950+52.4%$256/sqft |
Source: NWMLS as distributed by MLS GRID #2568025 Report a problem | ||
| 9/15/2025 | Listing removed | $5,000$2/sqft |
Source: Zillow Rentals Report a problem | ||
| 7/17/2025 | Listed for rent | $5,000$2/sqft |
Source: Zillow Rentals Report a problem | ||
| 7/30/2019 | Sold | $420,000-1.2%$168/sqft |
Source: NWMLS as distributed by MLS GRID #1471345 Report a problem | ||
| 7/1/2019 | Pending sale | $425,000$170/sqft |
Source: Keller Williams Tacoma #1471345 Report a problem | ||
| 6/10/2019 | Listed for sale | $425,000+80.9%$170/sqft |
Source: Keller Williams Tacoma #1471345 Report a problem | ||
| 6/26/2010 | Listing removed | $235,000$94/sqft |
Source: Windermere Real Estate/South, Inc. #65689 Report a problem | ||
| 5/2/2010 | Listed for sale | $235,000-37.8%$94/sqft |
Source: Windermere Real Estate/South, Inc. #65689 Report a problem | ||
| 1/27/2010 | Sold | $377,753+24%$151/sqft |
Source: Public Record Report a problem | ||
| 9/19/2005 | Sold | $304,555$122/sqft |
Source: NWMLS as distributed by MLS GRID #25013541 Report a problem | ||
Public tax history
| Year | Property taxes | Tax assessment |
|---|---|---|
| 2025 | $5,719 -4.9% | $603,200 -0.4% |
| 2024 | $6,016 +14.7% | $605,700 +5.4% |
| 2023 | $5,247 -0.2% | $574,400 +0.2% |
| 2022 | $5,257 +2.8% | $573,000 +21.7% |
| 2021 | $5,114 +14.2% | $471,000 +18.7% |
| 2019 | $4,479 -2.9% | $396,700 +6.3% |
| 2018 | $4,611 +14.4% | $373,100 +8.3% |
| 2017 | $4,031 +13.1% | $344,400 +30.8% |
| 2016 | $3,564 | $263,300 +9% |
| 2014 | $3,564 +16.1% | $241,500 +17.9% |
| 2013 | $3,071 | $204,800 -0.7% |
| 2012 | -- | $206,200 -15.3% |
| 2011 | -- | $243,500 -5.1% |
| 2010 | -- | $256,500 -7.2% |
| 2009 | -- | $276,300 -11.3% |
| 2008 | $3,342 | $311,500 -3.9% |
| 2007 | $3,342 | $324,200 |
Find assessor info on the county website
Monthly payment
Est. payment
Payment breakdown
Explore the cost of this home by adjusting the details. Changes won't be saved.Climate risks
Neighborhood: 98424
Nearby schools
Schools provided by the listing agent
- Elementary: Northwood Elem
- Middle: Edgemont Jnr High
- High: Puyallup High
Source: NWMLS as distributed by MLS GRID. This data may not be complete. We recommend contacting the local school district to confirm school assignments for this home.

Similar homes
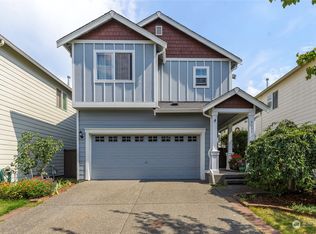
- $619,0003 bd3 ba1.8k sqft4012 62nd Ave Court E, Fife, WA 98424Active
 MLS ID #2561294, Ken Shou. NWMLS as distributed by MLS GRID
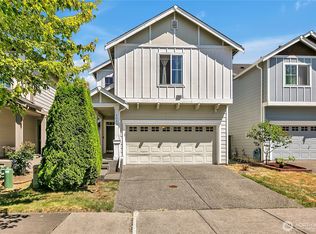
 - $583,5003 bd3 ba2.1k sqftSaddle Creek, Fife, WA 98424Active
 MLS ID #2560000, Jason Fueston. NWMLS as distributed by MLS GRID
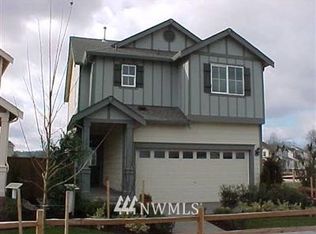
 - $510,0003 bd3 ba1.9k sqftRadiance Div 1, Fife, WA 98424Active
 MLS ID #2570359, Derek House. NWMLS as distributed by MLS GRID
 - $659,9505 bd3 ba3.1k sqft3103 13th Avenue Ct NW, Puyallup, WA 98371Active
 MLS ID #2581149, Luan Nguyen-Tran. NWMLS as distributed by MLS GRID
