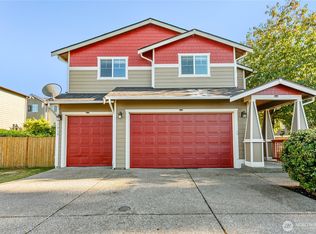
Price reduced! Over 2,700 sq ft of updated living space with 4 bedrooms + huge bonus room. Enjoy a brand-new roof, refinished hardwoods, and fresh interior/exterior paint that make this home feel bright and modern. Main-floor bedroom adds instant flexibility. Big, clean, move-in-ready home in Fife — don’t miss this one.
Active
Listed by: Real Experts Realty • Royallade Adebayo Omolade
Price cut: $15K (9/29)
$615,000
4036 Tribute Avenue E, Fife, WA 98424
4beds
2,701sqft
Single Family Residence
Built in 2005
3,868 Square Feet Lot
$614,000 Zestimate®
$228/sqft
$58/mo HOA
What's special
Huge bonus roomMain-floor bedroomRefinished hardwoodsBrand-new roof
- --
- on Zillow
- 170
- views
- 7
- saves
Zillow last checked:
Listing updated:
Listed by:
Royallade Adebayo Omolade,
Real Experts Realty
Source: NWMLS as distributed by MLS GRID,MLS#: 2548831
Facts & features
Interior
Bedrooms & bathrooms
- Bedrooms: 4
- Bathrooms: 3
- Full bathrooms: 2
- 1/2 bathrooms: 1
- Main level bathrooms: 1
Primary bedroom
- Level: Second
Bedroom
- Level: Second
Bedroom
- Level: Second
Bedroom
- Level: Second
Bathroom full
- Level: Second
Bathroom full
- Level: Second
Other
- Level: Main
Bonus room
- Level: Second
Den office
- Level: Main
Dining room
- Level: Main
Entry hall
- Level: Main
Family room
- Level: Main
Kitchen with eating space
- Level: Main
Living room
- Level: Main
Rec room
- Level: Second
Utility room
- Level: Second
Heating
- Fireplace, Heat Pump, Electric, Natural Gas
Cooling
- None
Appliances
- Included: Dishwasher, Disposal, Microwave, Refrigerator, Stove(s)/Range(s), Dishwasher(s), Garbage Disposal, Microwave(s), Refrigerator(s)
Features
- Bath Off Primary
- Flooring: Hardwood, Vinyl, Carpet
- Windows: Dbl Pane/Storm Window
- Number of fireplaces: 1
- Fireplace features: Gas, Main Level: 1, Fireplace
Interior area
- Total structure area: 2,701
- Total interior livable area: 2,701 sqft
Property
Parking
- Total spaces: 2
- Parking features: Attached Garage
- Has attached garage: Yes
- Covered spaces: 2
Features
- Levels: Two
- Stories: 2
- Entry location: Main
- Patio & porch: Bath Off Primary, Dbl Pane/Storm Window, Fireplace, Walk-In Closet(s)
Lot
- Size: 3,868 Square Feet
Details
- Parcel number: 6024792030
- Special conditions: Standard
Construction
Type & style
- Home type: SingleFamily
- Architectural style: Contemporary,2 Story
- Property subtype: Single Family Residence
Materials
- Cement Planked, Wood Products, Cement Plank
- Foundation: Poured Concrete
- Roof: Composition
Condition
- Very Good
- Year built: 2005
Utilities & green energy
- Electric: Company: TPU
- Sewer: Sewer Connected, Company: CITY OF FIFE
- Water: Public, Company: CITY OF FIFE
Green energy
- Green verification: Northwest ENERGY STAR®
Community & HOA
Community
- Subdivision: Radiance
HOA
- HOA fee: $58 monthly
- HOA phone: 253-840-1200
Location
- Region: Fife
Financial & listing details
- Price per square foot: $228/sqft
- Tax assessed value: $612,800
- Annual tax amount: $6,181
- Date on market: 7/2/2026
- Listing terms: Conventional,FHA,USDA Loan,VA Loan
- Inclusions: Dishwasher(s), Garbage Disposal, Microwave(s), Refrigerator(s), Stove(s)/Range(s)
Estimated market value
$614,000
$583,000 - $645,000
$3,574/mo
Price history
| Date | Event | Price |
|---|---|---|
| 9/29/2026 | Price change | $615,000-2.4%$228/sqft |
Source:  NWMLS as distributed by MLS GRID #2548831 Report a problem NWMLS as distributed by MLS GRID #2548831 Report a problem | ||
| 9/3/2026 | Price change | $630,000-0.8%$233/sqft |
Source: NWMLS as distributed by MLS GRID #2548831 Report a problem | ||
| 7/2/2026 | Listed for sale | $635,000+183.5%$235/sqft |
Source: NWMLS as distributed by MLS GRID #2548831 Report a problem | ||
| 1/4/2013 | Sold | $224,000+12.6%$83/sqft |
Source: Public Record Report a problem | ||
| 7/12/2011 | Sold | $198,900-24%$74/sqft |
Source: Public Record Report a problem | ||
| 9/19/2005 | Sold | $261,780$97/sqft |
Source: Public Record Report a problem | ||
Public tax history
| Year | Property taxes | Tax assessment |
|---|---|---|
| 2025 | $5,809 -6% | $612,800 -1.5% |
| 2024 | $6,181 +14.6% | $622,300 +5.4% |
| 2023 | $5,393 -0.1% | $590,400 +0.3% |
| 2022 | $5,400 +2.8% | $588,600 +21.7% |
| 2021 | $5,252 +16.3% | $483,800 +21% |
| 2019 | $4,516 -2.9% | $399,800 +6.3% |
| 2018 | $4,652 +14.4% | $376,100 +8.3% |
| 2017 | $4,066 +13% | $347,400 +30.8% |
| 2016 | $3,598 | $265,600 +8.9% |
| 2014 | $3,598 +16.4% | $243,800 +17.9% |
| 2013 | $3,091 | $206,700 -0.4% |
| 2012 | -- | $207,600 -15.3% |
| 2011 | -- | $245,200 -5% |
| 2010 | -- | $258,200 -7.1% |
| 2009 | -- | $278,000 -11.3% |
| 2008 | $3,361 | $313,300 -3.9% |
| 2007 | $3,361 | $326,100 |
Find assessor info on the county website
Monthly payment
Est. payment
Payment breakdown
Explore the cost of this home by adjusting the details. Changes won't be saved.Climate risks
Neighborhood: 98424
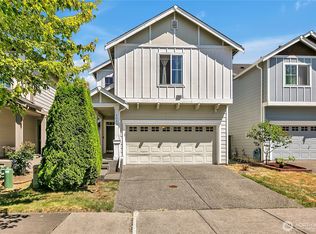
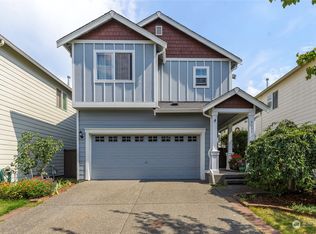
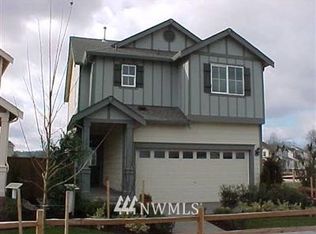
Similar homes
- $629,9505 bd3 ba2.4k sqft4020 Tribute Avenue E, Fife, WA 98424Active
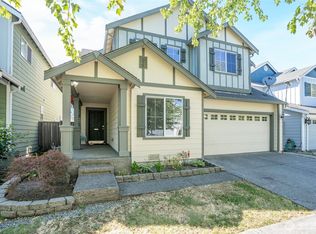 MLS ID #2568025, Uyen Bui. NWMLS as distributed by MLS GRID
 - $649,5005 bd3 ba3k sqftStewart Crossing, Puyallup, WA 98371Active
 MLS ID #2576552, Dan Dennis. NWMLS as distributed by MLS GRID
 - $659,9505 bd3 ba3.1k sqft3103 13th Avenue Ct NW, Puyallup, WA 98371Active
 MLS ID #2581149, Luan Nguyen-Tran. NWMLS as distributed by MLS GRID
 - $584,9994 bd3 ba2.4k sqft1418 E 68th Street Ct, Tacoma, WA 98404Active
 MLS ID #2568075, Josh Walden. NWMLS as distributed by MLS GRID
