Welcome to this beautiful home featuring all new carpet and fresh interior paint throughout. The bright, open floor plan is perfect for everyday living and entertaining, highlighted by a spacious kitchen equipped with brand new stainless steel appliances. The generous master bedroom boasts a large en-suite bathroom with stylish tile backsplash and a spacious walk-in closet. A convenient utility room is located on the second floor. Nestled in the desirable Villas at Lakeland community, this home is just steps from a play area. It’s only one block from shopping, restaurants, and everyday conveniences, and is also very close to schools. Easy access to Highway 167 is just minutes away.
Active
Listed by: Kelly Right RE of Seattle LLC • Derick Wagner • 253-370-8276
Price cut: $15K (9/2)
$585,000
2156 66th Street SE, Auburn, WA 98092
4beds
1,640sqft
Single Family Residence
Built in 2014
3,785 Square Feet Lot
$-- Zestimate®
$357/sqft
$29/mo HOA
What's special
Spacious kitchenGenerous master bedroomLarge en-suite bathroomStylish tile backsplashConvenient utility roomBright open floor planSpacious walk-in closet
- --
- on Zillow
- 587
- views
- 64
- saves
Zillow last checked:
Listing updated:
Listed by:
Derick Wagner 253-370-8276 superagent@comcast.net,
Kelly Right RE of Seattle LLC
Source: NWMLS as distributed by MLS GRID,MLS#: 2510640
Facts & features
Interior
Bedrooms & bathrooms
- Bedrooms: 4
- Bathrooms: 3
- Full bathrooms: 2
- 1/2 bathrooms: 1
- Main level bathrooms: 1
Primary bedroom
- Level: Second
Bedroom
- Level: Second
Other
- Level: Main
Entry hall
- Level: Main
Kitchen with eating space
- Level: Main
Heating
- Forced Air, Electric, Natural Gas
Cooling
- None
Appliances
- Included: Dishwasher, Disposal, Microwave, Refrigerator, Stove(s)/Range(s), Tankless Water Heater, Dishwasher(s), Garbage Disposal, Microwave(s), Refrigerator(s), Water Heater: gas, Water Heater Location: Garage
Features
- Bath Off Primary
- Flooring: Laminate, Vinyl, Carpet
- Basement: None
- Has fireplace: No
Interior area
- Total structure area: 1,640
- Total interior livable area: 1,640 sqft
Property
Parking
- Total spaces: 2
- Parking features: Attached Garage
- Has attached garage: Yes
- Covered spaces: 2
Features
- Levels: Two
- Stories: 2
- Entry location: Main
- Patio & porch: Bath Off Primary, Walk-In Closet(s), Water Heater
- Has view: Yes
- View description: Territorial
Lot
- Size: 3,785 Square Feet
- Features: Cul-De-Sac, Curbs, Paved, Sidewalk, Fenced-Partially
- Topography: Level
Details
- Parcel number: 7002490260
- Zoning description: Jurisdiction: City
- Special conditions: Standard
Construction
Type & style
- Home type: SingleFamily
- Architectural style: Traditional,2 Story
- Property subtype: Single Family Residence
Materials
- Cement Planked, Wood Siding, Cement Plank
- Foundation: Poured Concrete
- Roof: Composition
Condition
- Good
- Year built: 2014
- Major remodel year: 2014
Utilities & green energy
- Electric: Company: PSE
- Sewer: Sewer Connected, Company: City of Auburn
- Water: Public, Company: City of Bonney Lake
Community & HOA
Community
- Features: CCRs, Park, Playground
- Subdivision: Lakeland
HOA
- Services included: Common Area Maintenance
- HOA fee: $350 annually
Location
- Region: Auburn
Financial & listing details
- Price per square foot: $357/sqft
- Tax assessed value: $535,400
- Annual tax amount: $5,891
- Date on market: 4/24/2026
- Listing terms: Conventional,FHA,VA Loan
- Inclusions: Dishwasher(s), Garbage Disposal, Microwave(s), Refrigerator(s), Stove(s)/Range(s)
Estimated market value
Not available
Estimated sales range
Not available
$3,041/mo
Price history
| Date | Event | Price |
|---|---|---|
| 9/2/2026 | Price change | $585,000-2.5%$357/sqft |
Source:  NWMLS as distributed by MLS GRID #2510640 Report a problem NWMLS as distributed by MLS GRID #2510640 Report a problem | ||
| 6/16/2026 | Price change | $599,999-1.6%$366/sqft |
Source: NWMLS as distributed by MLS GRID #2510640 Report a problem | ||
| 5/18/2026 | Price change | $610,000-0.8%$372/sqft |
Source: NWMLS as distributed by MLS GRID #2510640 Report a problem | ||
| 4/24/2026 | Listed for sale | $614,999+123.9%$375/sqft |
Source: NWMLS as distributed by MLS GRID #2510640 Report a problem | ||
| 7/30/2014 | Sold | $274,714$168/sqft |
Source: Public Record Report a problem | ||
Public tax history
| Year | Property taxes | Tax assessment |
|---|---|---|
| 2025 | $5,891 -74.2% | $535,400 +2.6% |
| 2024 | $22,805 +46.8% | $521,900 +3.4% |
| 2023 | $15,532 +74.6% | $504,900 -6.6% |
| 2022 | $8,897 +59.7% | $540,700 +22.5% |
| 2021 | $5,570 +33.6% | $441,300 +21.2% |
| 2019 | $4,170 -13% | $364,000 +7% |
| 2018 | $4,793 +11% | $340,300 +9.1% |
| 2017 | $4,318 +24.8% | $312,000 +27.9% |
| 2016 | $3,460 | $243,900 +7.5% |
| 2014 | $3,460 | $226,800 |
Find assessor info on the county website
Monthly payment
Est. payment
Payment breakdown
Explore the cost of this home by adjusting the details. Changes won't be saved.Climate risks
Neighborhood: 98092
Nearby schools
Schools provided by the listing agent
- Elementary: Ilalko Elem
- High: Auburn Riverside Hig
Source: NWMLS as distributed by MLS GRID. This data may not be complete. We recommend contacting the local school district to confirm school assignments for this home.
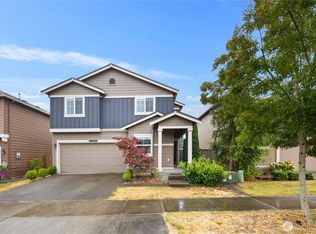

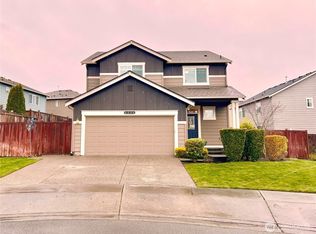
Similar homes
- $639,8004 bd3 ba2k sqftEvergreen, Auburn, WA 98092Active
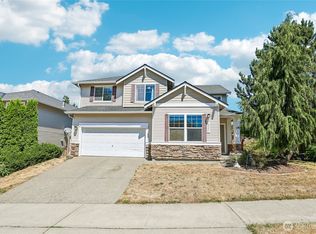 MLS ID #2556316, Darci N. Bidman. NWMLS as distributed by MLS GRID
 - $594,9884 bd3 ba2.4k sqft5819 E 114th Avenue E, Puyallup, WA 98372Active
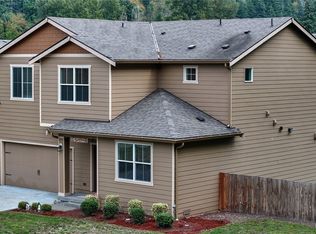 MLS ID #2591136, Matthew Romero. NWMLS as distributed by MLS GRID
 - $497,2003 bd2 ba1.1k sqft5826 37th Street SE, Auburn, WA 98092Active
 MLS ID #2590201, Megan Bonifant. NWMLS as distributed by MLS GRID
 - $624,0003 bd2 ba1.8k sqft110 23rd Avenue, Milton, WA 98354Active
 MLS ID #2589997, Bliss Ong. NWMLS as distributed by MLS GRID
