Tucked away on a greenbelt with trails along the Green River and 10 minutes from downtown Auburn, this 2014-built home feels like a retreat, not a subdivision. Fresh interior paint, original hardwoods, brand-new carpet, & over $20k in recent updates mean you can move in confidently & host a summer get-together in the backyard on day one. The main floor flows seamlessly through the sunny entryway. A main-floor bedroom, a hallway full bath, & an airy great room anchored by a gas fireplace, eat-in kitchen, & sliders opening to a custom-built covered patio, with architectural columns professionally constructed & structurally built to the home to create an outdoor living room. On the patio, you’ll find a custom brick fire pit, gorgeous mature landscaping, & thoughtful walkways. It's an outdoor space designed to enhance your morning coffee, afternoon gardening, or evening entertaining all year-round. Upstairs, two bedrooms share a Jack & Jill bathroom, a functional loft space, & a spa-like primary suite, with a 5-piece bathroom set & a large walk-in closet with custom shelving designed by Classic Closets. Lovingly maintained by its original owner, this move-in-ready home reflects meticulous care, quality craftsmanship, & thoughtful design throughout. A private dead-end street, low HOA dues, central AC, hardwoods throughout, custom finishes, & a large two-car garage complete the package.
Active
Listed by: Windermere Prof Partners • Justin Smith • 727-252-4315
Price cut: $14K (7/29)
$686,000
4241 R Street NE, Auburn, WA 98002
4beds
2,166sqft
Single Family Residence
Built in 2014
3,998 Square Feet Lot
$682,100 Zestimate®
$317/sqft
$45/mo HOA
What's special
Functional loft spaceGas fireplaceEat-in kitchenMain-floor bedroomSpa-like primary suiteLarge two-car garageCustom finishes
- --
- on Zillow
- 130
- views
- 15
- saves
Zillow last checked:
Listing updated:
Listed by:
Justin Smith 727-252-4315 justinsmith@windermere.com,
Windermere Prof Partners
Source: NWMLS as distributed by MLS GRID,MLS#: 2529426
Facts & features
Interior
Bedrooms & bathrooms
- Bedrooms: 4
- Bathrooms: 3
- Full bathrooms: 3
- Main level bathrooms: 1
- Main level bedrooms: 1
Primary bedroom
- Level: Second
Bedroom
- Level: Main
Bedroom
- Level: Second
Bedroom
- Level: Second
Bathroom full
- Level: Main
Bathroom full
- Level: Second
Bathroom full
- Level: Second
Heating
- Fireplace, Forced Air, Electric, Natural Gas
Cooling
- Forced Air
Appliances
- Included: Dishwasher, Disposal, Dryer, Microwave, Refrigerator, Stove(s)/Range(s), Washer, Dishwasher(s), Dryer(s), Garbage Disposal, Microwave(s), Refrigerator(s), Washer(s)
Features
- Dining Room, Loft
- Doors: French Doors
- Windows: Dbl Pane/Storm Window
- Basement: None
- Number of fireplaces: 1
- Fireplace features: Gas, Main Level: 1, Fireplace
Interior area
- Total structure area: 2,166
- Total interior livable area: 2,166 sqft
Video & virtual tour
Property
Parking
- Total spaces: 4
- Parking features: Attached Garage
- Has attached garage: Yes
- Covered spaces: 2
- Uncovered spaces: 2
Features
- Levels: Two
- Stories: 2
- Entry location: Main
- Patio & porch: Dbl Pane/Storm Window, Dining Room, Fireplace, French Doors, Loft, Walk-In Closet(s)
- Has view: Yes
- View description: River
- Has water view: Yes
- Water view: River
Lot
- Size: 3,998 Square Feet
- Features: Cul-De-Sac, Curbs, Dead End Street, Paved, Secluded, Sidewalk, Fenced-Fully, High Speed Internet, Outdoor Fireplace, Patio
- Topography: Level
- Residential vegetation: Garden Space
Details
- Parcel number: 0301401600
- Special conditions: Standard
Construction
Type & style
- Home type: SingleFamily
- Architectural style: 2 Story
- Property subtype: Single Family Residence
Materials
- Cement Planked, Wood Siding, Cement Plank
- Foundation: Poured Concrete
- Roof: Composition
Condition
- Year built: 2014
- Major remodel year: 2014
Utilities & green energy
- Electric: Company: Puget Sound Energy
- Sewer: Sewer Connected, Company: City of Auburn
- Water: Public, Company: City of Auburn
- Utilities for property: Comcast
Community & HOA
Community
- Features: Park, Playground, Trail(s)
- Subdivision: North East Auburn
HOA
- HOA fee: $45 monthly
- HOA phone: 425-283-5858
Location
- Region: Auburn
Financial & listing details
- Price per square foot: $317/sqft
- Tax assessed value: $633,000
- Annual tax amount: $7,843
- Date on market: 7/7/2026
- Listing terms: Conventional,FHA,VA Loan
- Inclusions: Dishwasher(s), Dryer(s), Garbage Disposal, Microwave(s), Refrigerator(s), Stove(s)/Range(s), Washer(s)
Estimated market value
$682,100
$648,000 - $716,000
$3,464/mo
Price history
| Date | Event | Price |
|---|---|---|
| 7/29/2026 | Price change | $686,000-2%$317/sqft |
Source:  NWMLS as distributed by MLS GRID #2529426 Report a problem NWMLS as distributed by MLS GRID #2529426 Report a problem | ||
| 7/7/2026 | Listed for sale | $700,000-77.6%$323/sqft |
Source: NWMLS as distributed by MLS GRID #2529426 Report a problem | ||
| 11/7/2014 | Sold | $3,129,000$1,445/sqft |
Source: Public Record Report a problem | ||
Public tax history
| Year | Property taxes | Tax assessment |
|---|---|---|
| 2025 | $8,493 +8.3% | $633,000 -1.6% |
| 2024 | $7,843 +11.2% | $643,000 +15.9% |
| 2023 | $7,055 -1% | $555,000 -8.1% |
| 2022 | $7,124 +5.6% | $604,000 +22.8% |
| 2021 | $6,743 +12.7% | $492,000 +19.7% |
| 2020 | $5,986 +2.4% | $411,000 +2.5% |
| 2019 | $5,846 +14.8% | $401,000 +2% |
| 2018 | $5,091 -11% | $393,000 +11% |
| 2017 | $5,721 +70.8% | $354,000 +8.9% |
| 2016 | $3,350 | $325,000 +8% |
| 2015 | $3,350 | $301,000 +45.4% |
| 2014 | $3,350 | $207,000 +176% |
| 2013 | $3,350 | $75,000 |
| 2012 | -- | $75,000 -16.7% |
| 2011 | -- | $90,000 |
Find assessor info on the county website
Monthly payment
Est. payment
Payment breakdown
Explore the cost of this home by adjusting the details. Changes won't be saved.Climate risks
Neighborhood: 98002
Nearby schools
Schools provided by the listing agent
- Elementary: Evergreen Heights El
- Middle: Cascade Mid
- High: Auburn Riverside Hig
Source: NWMLS as distributed by MLS GRID. This data may not be complete. We recommend contacting the local school district to confirm school assignments for this home.

Similar homes
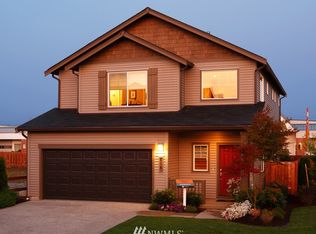
- $669,0004 bd3 ba1.8k sqftLakepoint, Auburn, WA 98001Active
 MLS ID #2565127, Sarbjit Singh Badyal. NWMLS as distributed by MLS GRID
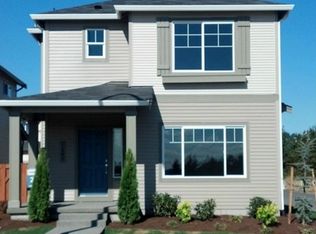
 - $718,5004 bd3 ba2.6k sqft6706 Elaine Avenue SE, Auburn, WA 98092Active
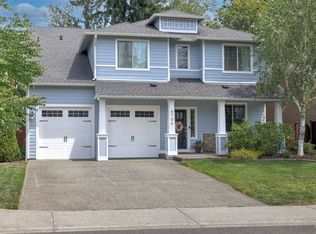 MLS ID #2587998, Jill Estes. NWMLS as distributed by MLS GRID
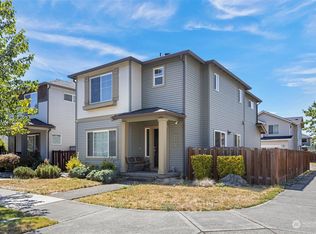
 - $759,9505 bd3 ba2.6k sqft3220 S 281st Place, Auburn, WA 98001Active
 MLS ID #2567242, Trung Vo. NWMLS as distributed by MLS GRID
 - $749,9004 bd3 ba2.1k sqftEastwood, Kent, WA 98030Active
 MLS ID #2581830, Sarbjit Singh Badyal. NWMLS as distributed by MLS GRID
