Welcome to this beautifully refreshed 5 bedroom, 3.25 bath, 3,220 sq ft home in the desirable Woodcreek community! Fresh interior paint and new blinds throughout create a bright, inviting feel. The welcoming entry opens to a large living space, which flows into a second living area with an open concept dining space and remodeled kitchen, creating a wonderful gathering space for everyday living and entertaining. The kitchen features quartz countertops and backsplash, soft close cabinetry, center island, pantry and new appliances. A cozy gas fireplace adds warmth to the living room, while the spacious layout extends outdoors to a huge back deck, perfect for entertaining and enjoying outdoor living. Upstairs, you’ll find generously sized bedrooms with walk-in closets, a versatile bonus loft and a spacious primary suite with an en-suite bath updated with a bidet and new light fixtures. The 3 car garage includes an additional bonus space built into the third bay, offering flexibility for a home office, hobby room, workout space or extra storage. Enjoy Woodcreek amenities including a large community park, sport court and picnic area, along with convenient access to Costco, LA Fitness, shopping, dining and everyday conveniences in Kent and Covington. Thoughtful updates, flexible living spaces and a fantastic location make this home a must see!
Active
Listed by: Redfin • Kappie Durr
$795,000
17803 SE 257th Street, Covington, WA 98042
5beds
3,220sqft
Single Family Residence
Built in 2002
5,749 Square Feet Lot
$-- Zestimate®
$247/sqft
$55/mo HOA
What's special
- --
- on Zillow
- 248
- views
- 12
- saves
Zillow last checked:
Listing updated:
Listed by:
Kappie Durr,
Redfin
Source: NWMLS as distributed by MLS GRID,MLS#: 2576542
Facts & features
Interior
Bedrooms & bathrooms
- Bedrooms: 5
- Bathrooms: 4
- Full bathrooms: 2
- 3/4 bathrooms: 1
- 1/2 bathrooms: 1
- Main level bathrooms: 2
Primary bedroom
- Level: Second
Bedroom
- Level: Second
Bedroom
- Level: Second
Bedroom
- Level: Second
Bedroom
- Level: Second
Bathroom three quarter
- Level: Main
Bathroom full
- Level: Second
Bathroom full
- Level: Second
Other
- Level: Main
Bonus room
- Level: Second
Entry hall
- Level: Main
Family room
- Level: Main
Kitchen with eating space
- Level: Main
Living room
- Level: Main
Heating
- Fireplace, High Efficiency (Unspecified), Electric, Natural Gas
Cooling
- Has cooling: Yes
Appliances
- Included: Dishwasher, Dryer, Microwave, Refrigerator, See Remarks, Stove(s)/Range(s), Washer, Dishwasher(s), Dryer(s), Microwave(s), Refrigerator(s), Washer(s)
Features
- Bath Off Primary, Pantry
- Flooring: Hardwood, Marble, Carpet
- Number of fireplaces: 1
- Fireplace features: See Remarks, Main Level: 1, Fireplace
Interior area
- Total structure area: 3,220
- Total interior livable area: 3,220 sqft
Property
Parking
- Total spaces: 6
- Parking features: Driveway, Attached Garage
- Has attached garage: Yes
- Covered spaces: 3
- Uncovered spaces: 3
Features
- Levels: Two
- Stories: 2
- Entry location: Main
- Patio & porch: Bath Off Primary, Fireplace, Pantry, Walk-In Closet(s)
- Has view: Yes
- View description: Mountain(s)
Lot
- Size: 5,749 Square Feet
- Features: Dead End Street, Cable TV, Deck, Fenced-Fully, High Speed Internet, Patio
Details
- Parcel number: 6699000810
- Special conditions: Standard
Construction
Type & style
- Home type: SingleFamily
- Architectural style: 2 Story
- Property subtype: Single Family Residence
Materials
- Cement Planked, Wood Siding, Wood Products, Cement Plank
- Foundation: Poured Concrete
- Roof: Composition
Condition
- Year built: 2002
Utilities & green energy
- Electric: Company: Puget Sound Energy
- Sewer: Sewer Connected, Company: Soos Creek Water & Sewer
- Water: Public, Company: Covington Water District
- Utilities for property: Comcast, Comcast
Community & HOA
Community
- Features: Park, Playground, Trail(s)
- Subdivision: Covington
HOA
- Services included: See Remarks
- HOA fee: $55 monthly
- HOA phone: 888-392-3515
Location
- Region: Covington
Financial & listing details
- Price per square foot: $247/sqft
- Tax assessed value: $738,000
- Annual tax amount: $8,189
- Date on market: 9/12/2026
- Listing terms: Conventional,FHA,VA Loan
- Inclusions: Dishwasher(s), Dryer(s), Microwave(s), Refrigerator(s), See Remarks, Stove(s)/Range(s), Washer(s)
Estimated market value
Not available
Estimated sales range
Not available
Not available
Price history
| Date | Event | Price |
|---|---|---|
| 9/30/2026 | Listed for sale | $795,000+8.9%$247/sqft |
Source:  NWMLS as distributed by MLS GRID #2576542 Report a problem NWMLS as distributed by MLS GRID #2576542 Report a problem | ||
| 6/21/2024 | Sold | $730,000-2.7%$227/sqft |
Source: NWMLS as distributed by MLS GRID #2216929 Report a problem | ||
| 5/23/2024 | Pending sale | $750,000$233/sqft |
Source: NWMLS as distributed by MLS GRID #2216929 Report a problem | ||
| 5/6/2024 | Price change | $750,000-2%$233/sqft |
Source: NWMLS as distributed by MLS GRID #2216929 Report a problem | ||
| 4/29/2024 | Price change | $765,000-1.3%$238/sqft |
Source: NWMLS as distributed by MLS GRID #2216929 Report a problem | ||
| 4/22/2024 | Price change | $775,000-0.6%$241/sqft |
Source: NWMLS as distributed by MLS GRID #2216929 Report a problem | ||
| 4/10/2024 | Price change | $780,000-1.9%$242/sqft |
Source: NWMLS as distributed by MLS GRID #2216929 Report a problem | ||
| 3/30/2024 | Listed for sale | $795,000+148.5%$247/sqft |
Source: NWMLS as distributed by MLS GRID #2216929 Report a problem | ||
| 8/16/2014 | Listing removed | $319,950+1.6%$99/sqft |
Source: John L Scott Real Estate #534759 Report a problem | ||
| 8/15/2014 | Sold | $315,000-1.5%$98/sqft |
Source: NWMLS as distributed by MLS GRID #534759 Report a problem | ||
| 1/27/2014 | Pending sale | $319,950$99/sqft |
Source: John L Scott Real Estate #534759 Report a problem | ||
| 1/11/2014 | Price change | $319,950-3%$99/sqft |
Source: John L Scott Real Estate #534759 Report a problem | ||
| 11/23/2013 | Price change | $329,950-2.9%$102/sqft |
Source: John L Scott Real Estate #534759 Report a problem | ||
| 11/13/2013 | Listed for sale | $339,950$106/sqft |
Source: John L Scott Real Estate #534759 Report a problem | ||
| 10/29/2013 | Pending sale | $339,950$106/sqft |
Source: John L Scott Real Estate #534759 Report a problem | ||
| 9/17/2013 | Price change | $339,950-2.9%$106/sqft |
Source: John L Scott Real Estate #534759 Report a problem | ||
| 8/23/2013 | Listed for sale | $349,950+27.3%$109/sqft |
Source: John L Scott Real Estate #534759 Report a problem | ||
| 10/25/2002 | Sold | $274,900$85/sqft |
Source: NWMLS as distributed by MLS GRID #22218703 Report a problem | ||
Public tax history
| Year | Property taxes | Tax assessment |
|---|---|---|
| 2025 | $8,189 +10.9% | $738,000 +3.9% |
| 2024 | $7,382 +6% | $710,000 +11.5% |
| 2023 | $6,962 -6.6% | $637,000 -9.4% |
| 2022 | $7,457 +8.4% | $703,000 +23.8% |
| 2021 | $6,881 +13.4% | $568,000 +20.6% |
| 2020 | $6,066 +5.8% | $471,000 +5.8% |
| 2019 | $5,736 +6% | $445,000 +0.2% |
| 2018 | $5,413 +0.5% | $444,000 +11.3% |
| 2017 | $5,385 +14.6% | $399,000 +9.6% |
| 2016 | $4,698 | $364,000 +9.3% |
| 2015 | $4,698 | $333,000 +6.7% |
| 2014 | $4,698 | $312,000 +20% |
| 2013 | $4,698 | $260,000 +7.4% |
| 2012 | -- | $242,000 -6.6% |
| 2011 | -- | $259,000 -14.2% |
| 2010 | -- | $302,000 |
| 2009 | -- | $302,000 +0.3% |
| 2007 | -- | $301,000 +1.3% |
| 2006 | -- | $297,000 +5.3% |
| 2005 | -- | $282,000 |
Find assessor info on the county website
Monthly payment
Est. payment
Payment breakdown
Explore the cost of this home by adjusting the details. Changes won't be saved.Climate risks
Neighborhood: 98042



Similar homes
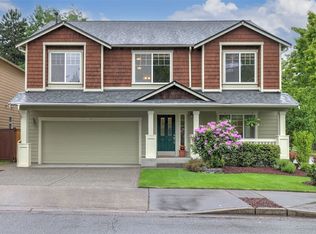
- $649,9504 bd3 ba1.7k sqft18215 SE 261st Court, Covington, WA 98042Active
 MLS ID #2579129, Tam Le. NWMLS as distributed by MLS GRID
 - $930,0004 bd3 ba3.1k sqft17206 SE 238th Street, Kent, WA 98042Active
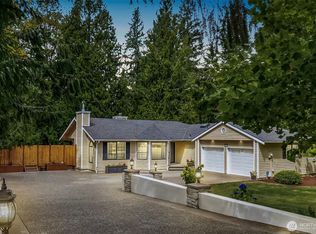 MLS ID #2561959, Zachary A. Entwistle. NWMLS as distributed by MLS GRID
 - $800,0003 bd3 ba2.3k sqftHawkesbury 3, Kent, WA 98042Active
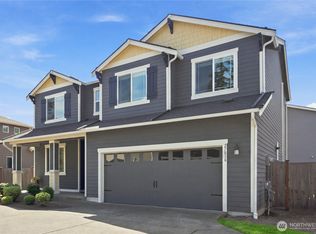 MLS ID #2571904, Julie N. Knudtsen. NWMLS as distributed by MLS GRID
 - $850,0004 bd3 ba3k sqftThe Ridge, Federal Way, WA 98023Active
 MLS ID #2592892, Carla R. Clark. NWMLS as distributed by MLS GRID
